Deeside Road
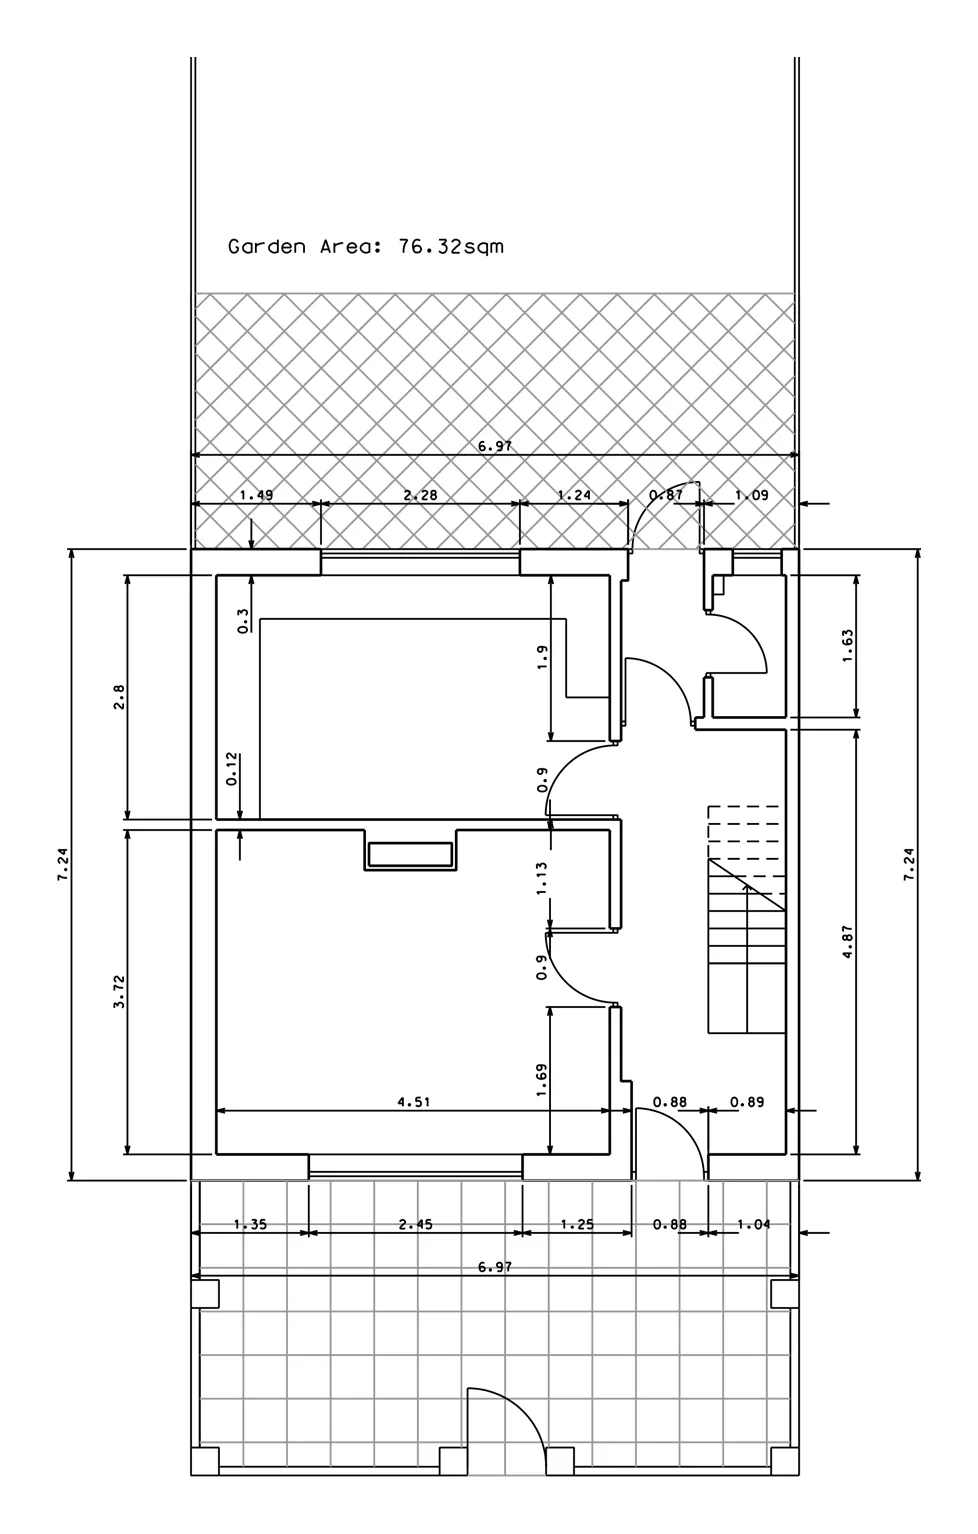
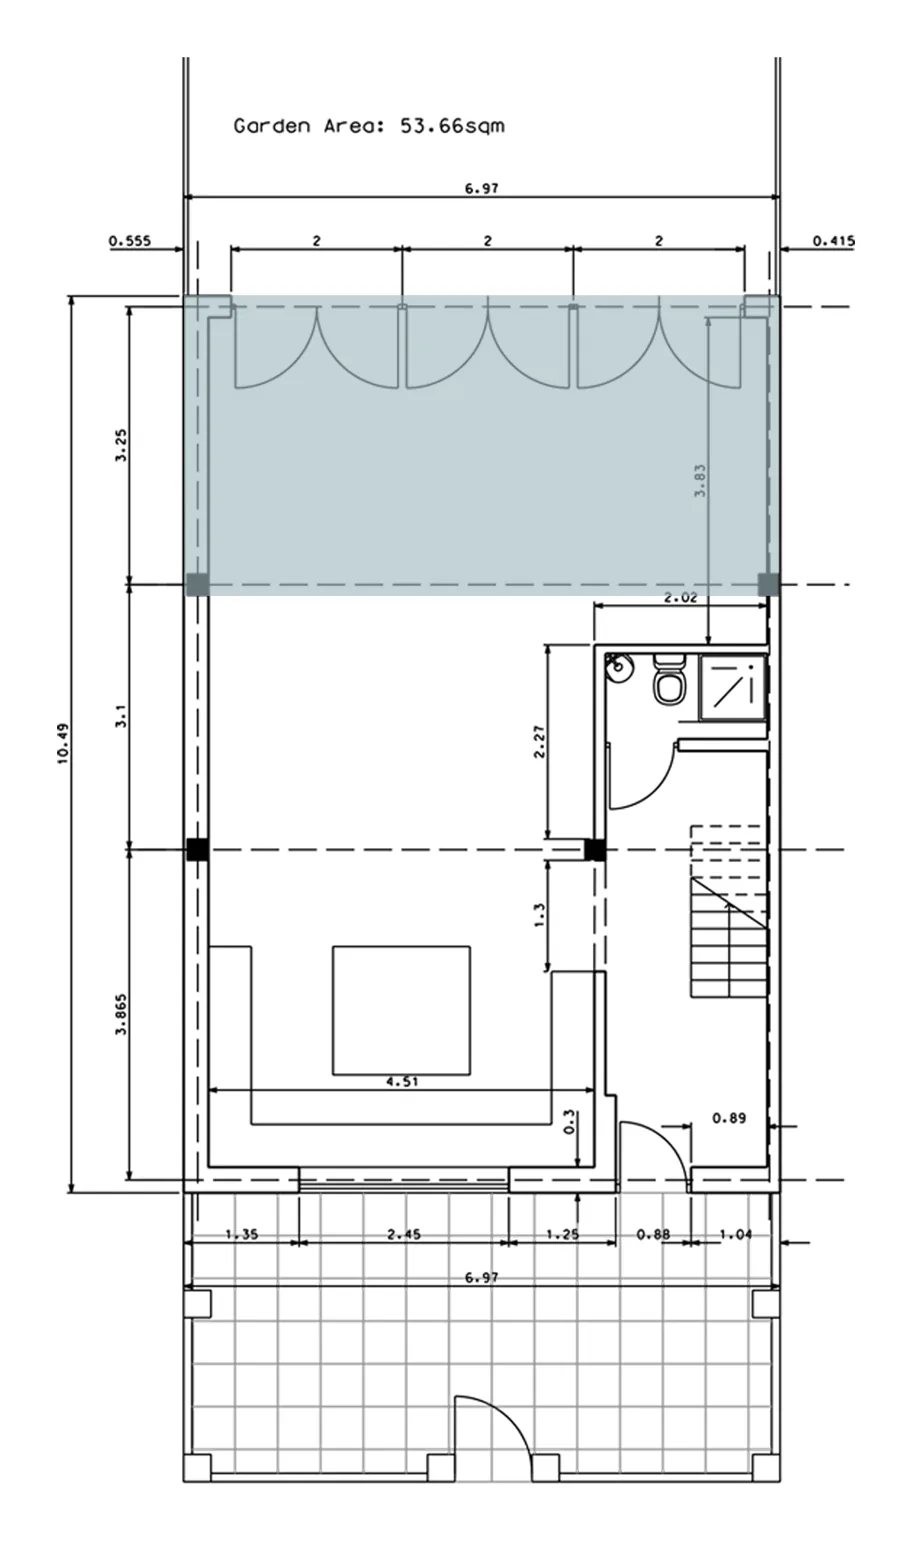
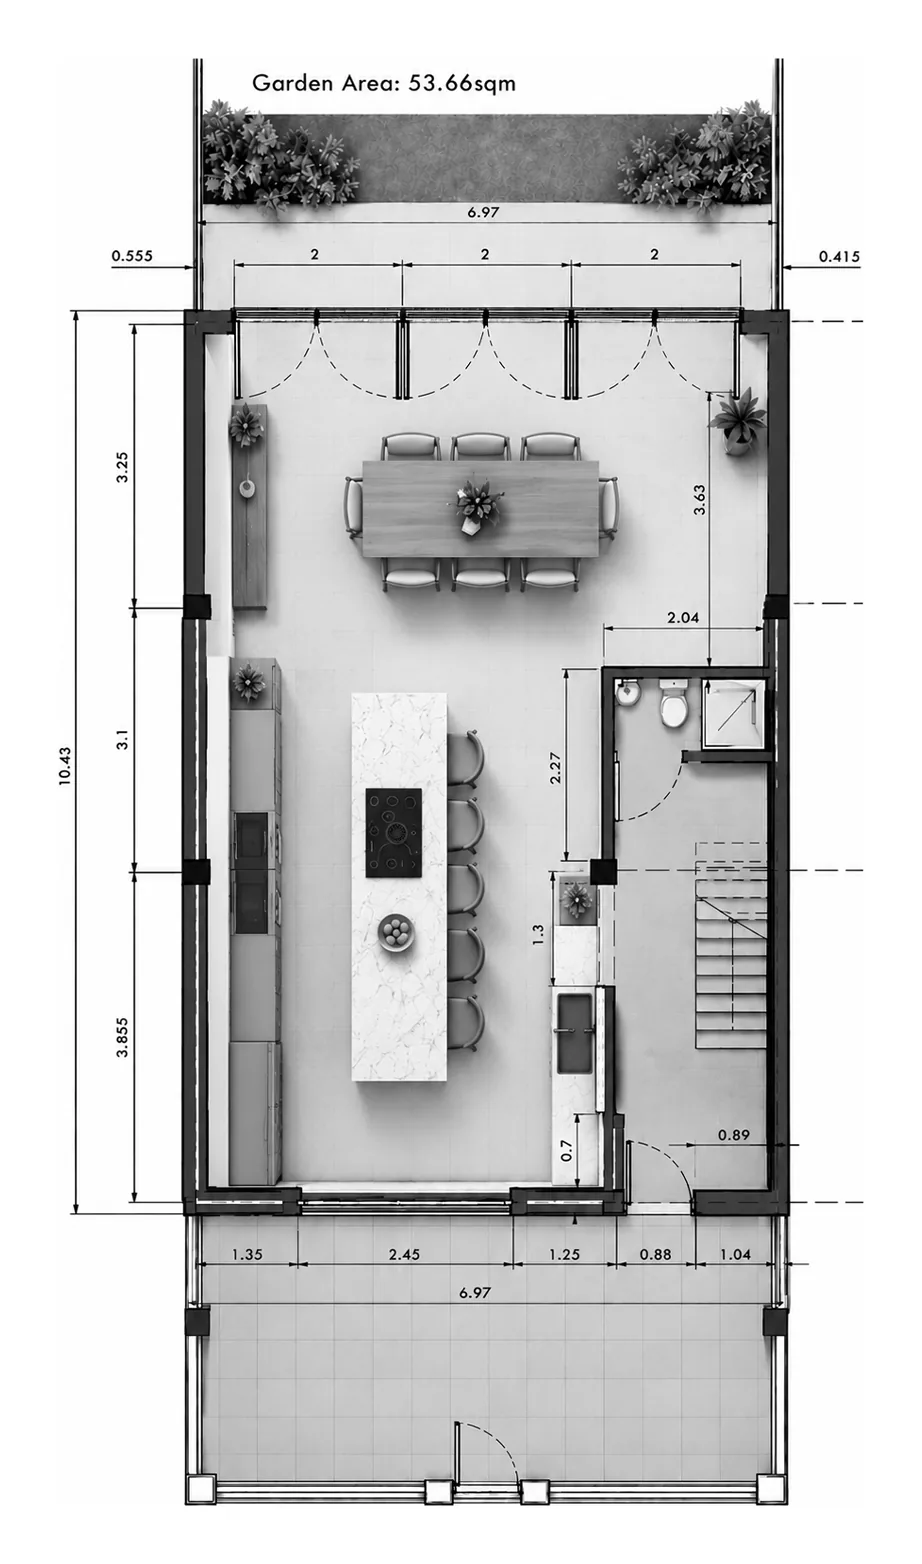
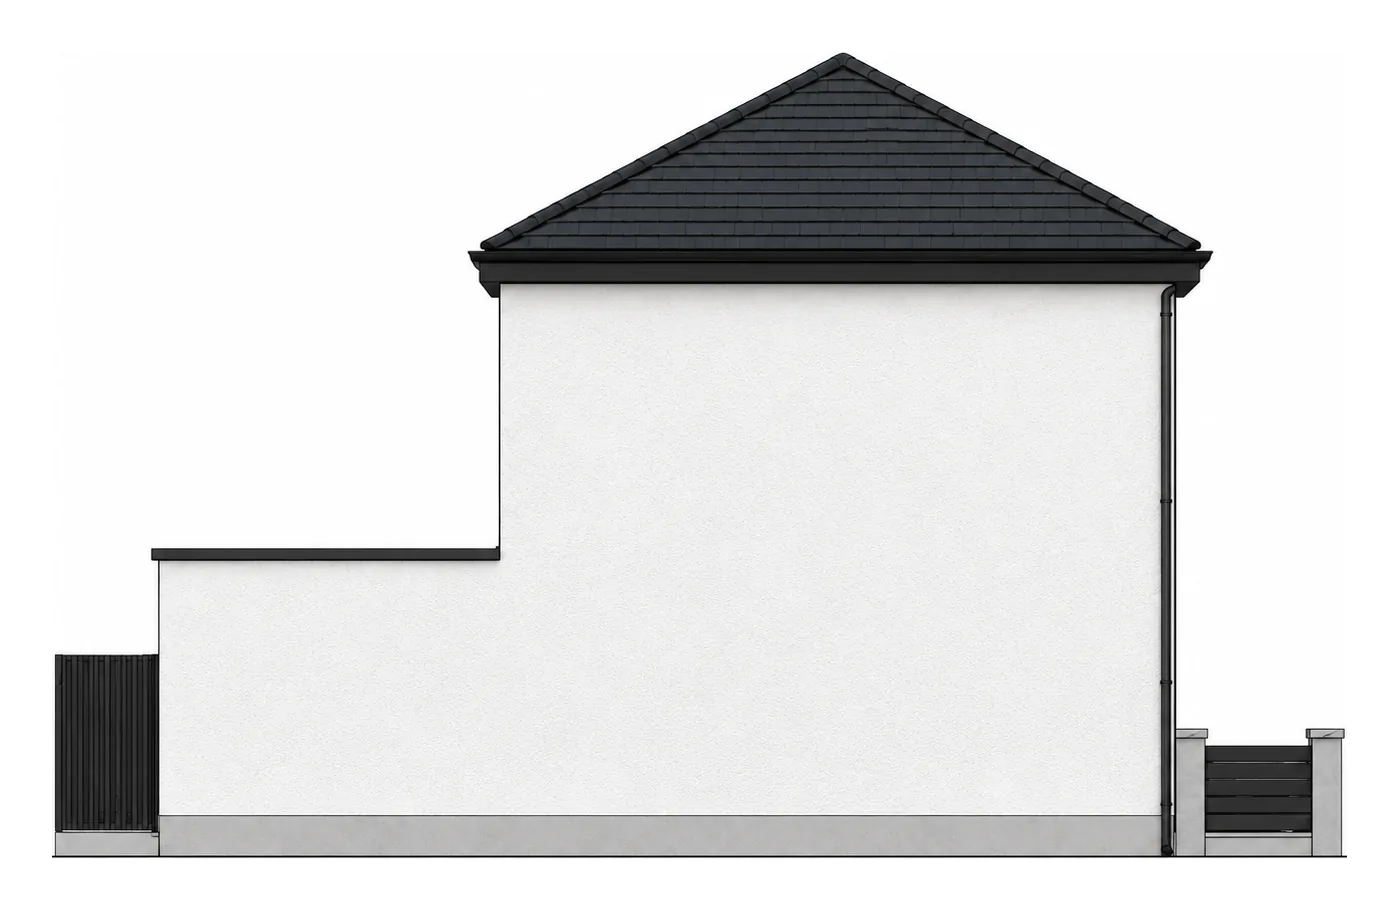
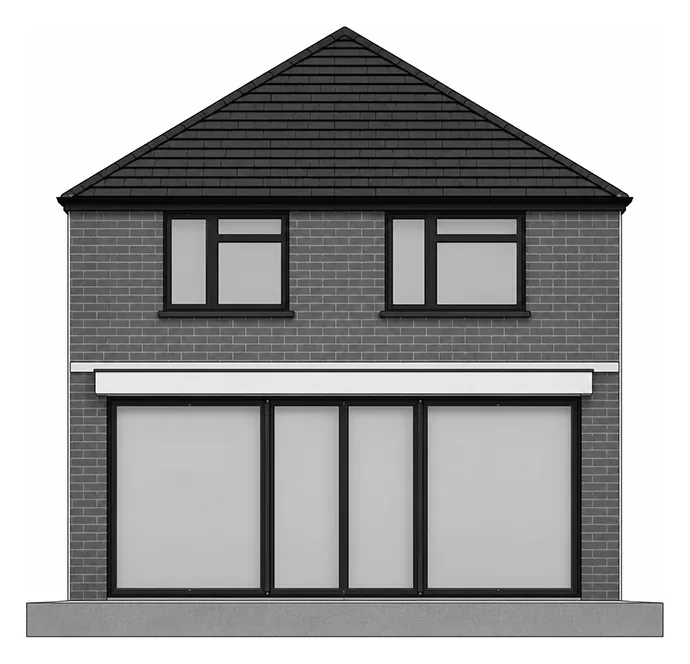
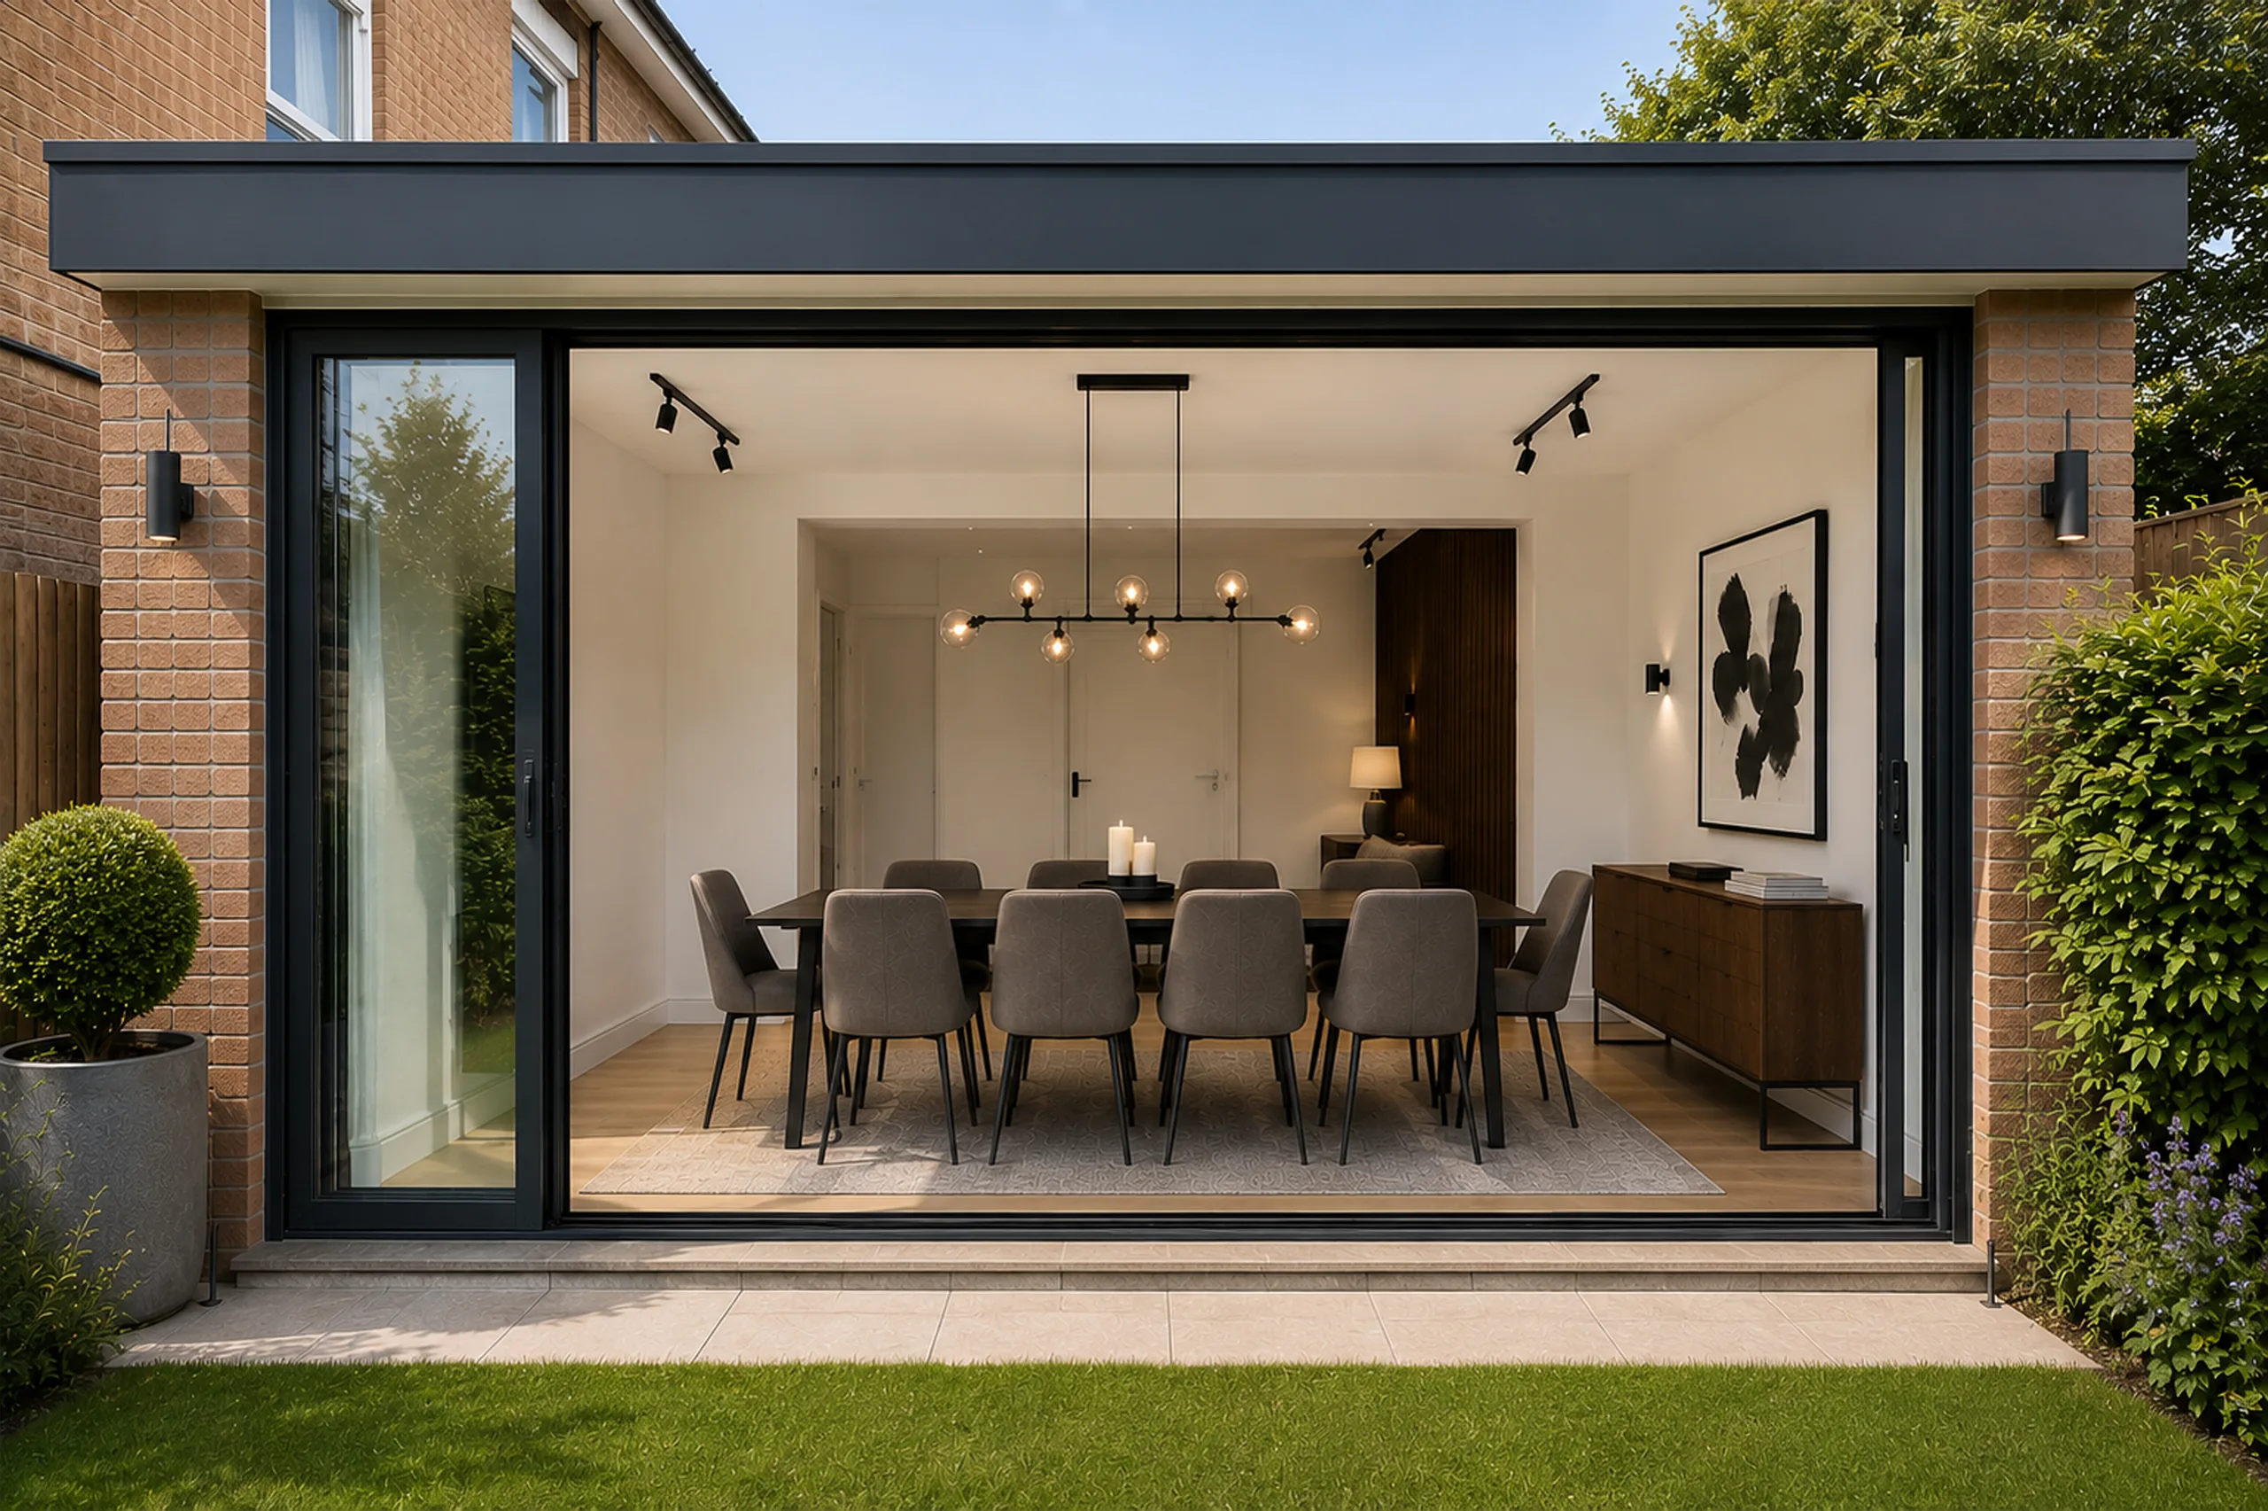
Single storey rear extension · Ground floor refurbishment · New kitchen · New bathroom
Explore the project View the 15 pictures one by one- Single storey rear extension.
- Ground floor refurbishment
- New kitchen
- New bathroom
- Year
- 2011
- Type
- Residential
- Place
- London, UK
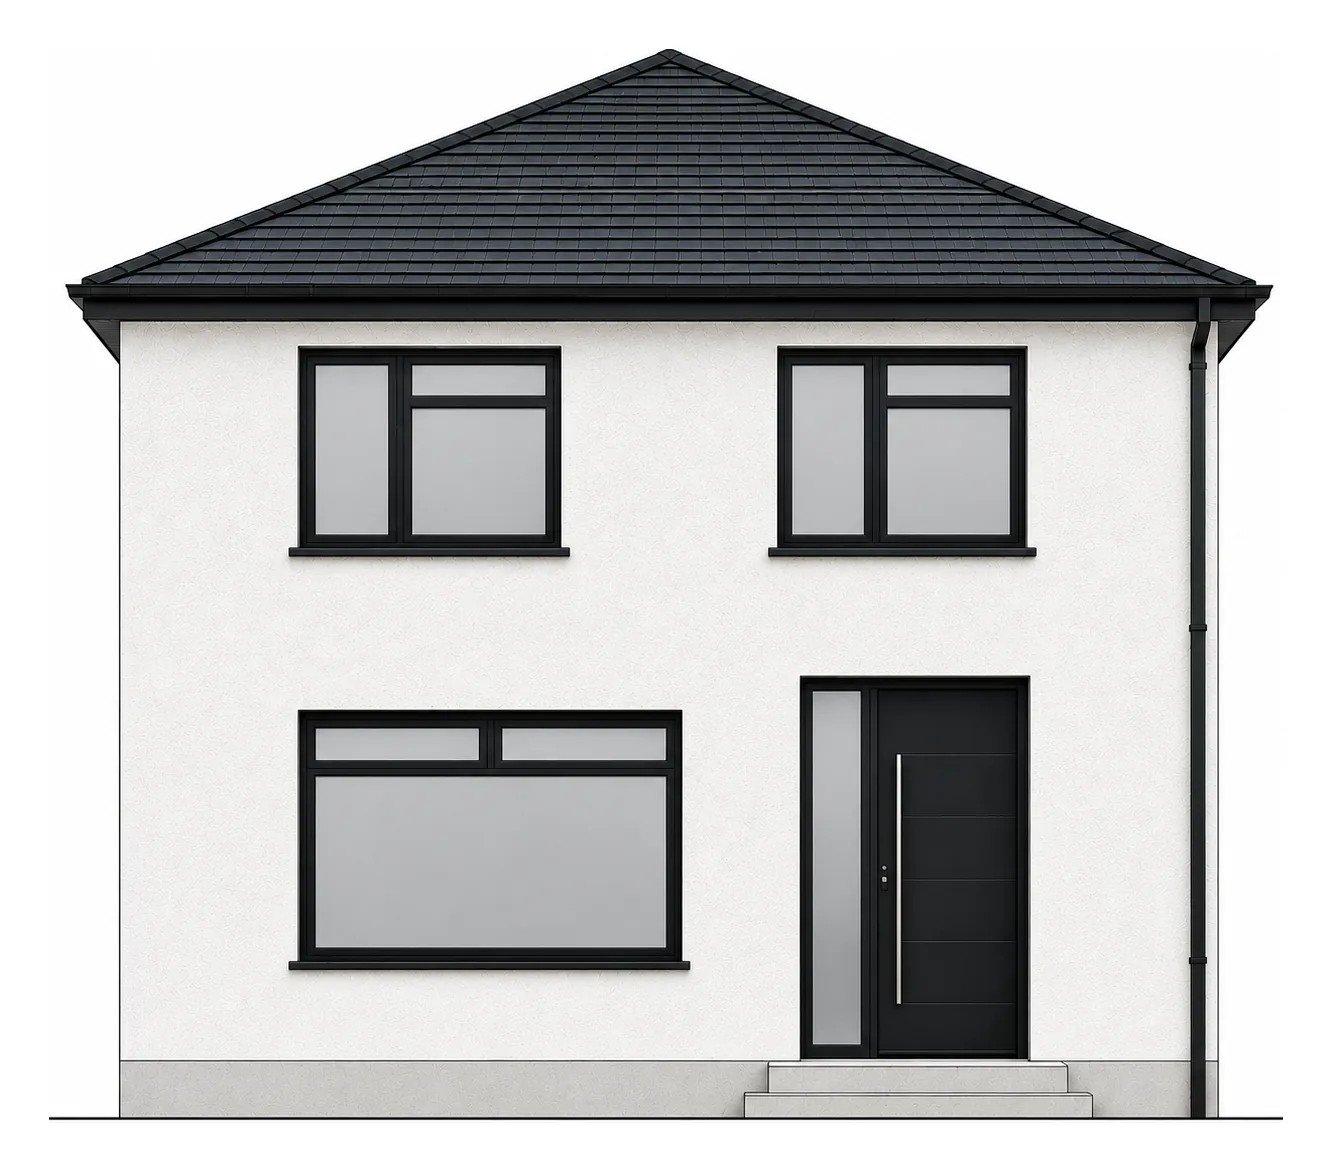
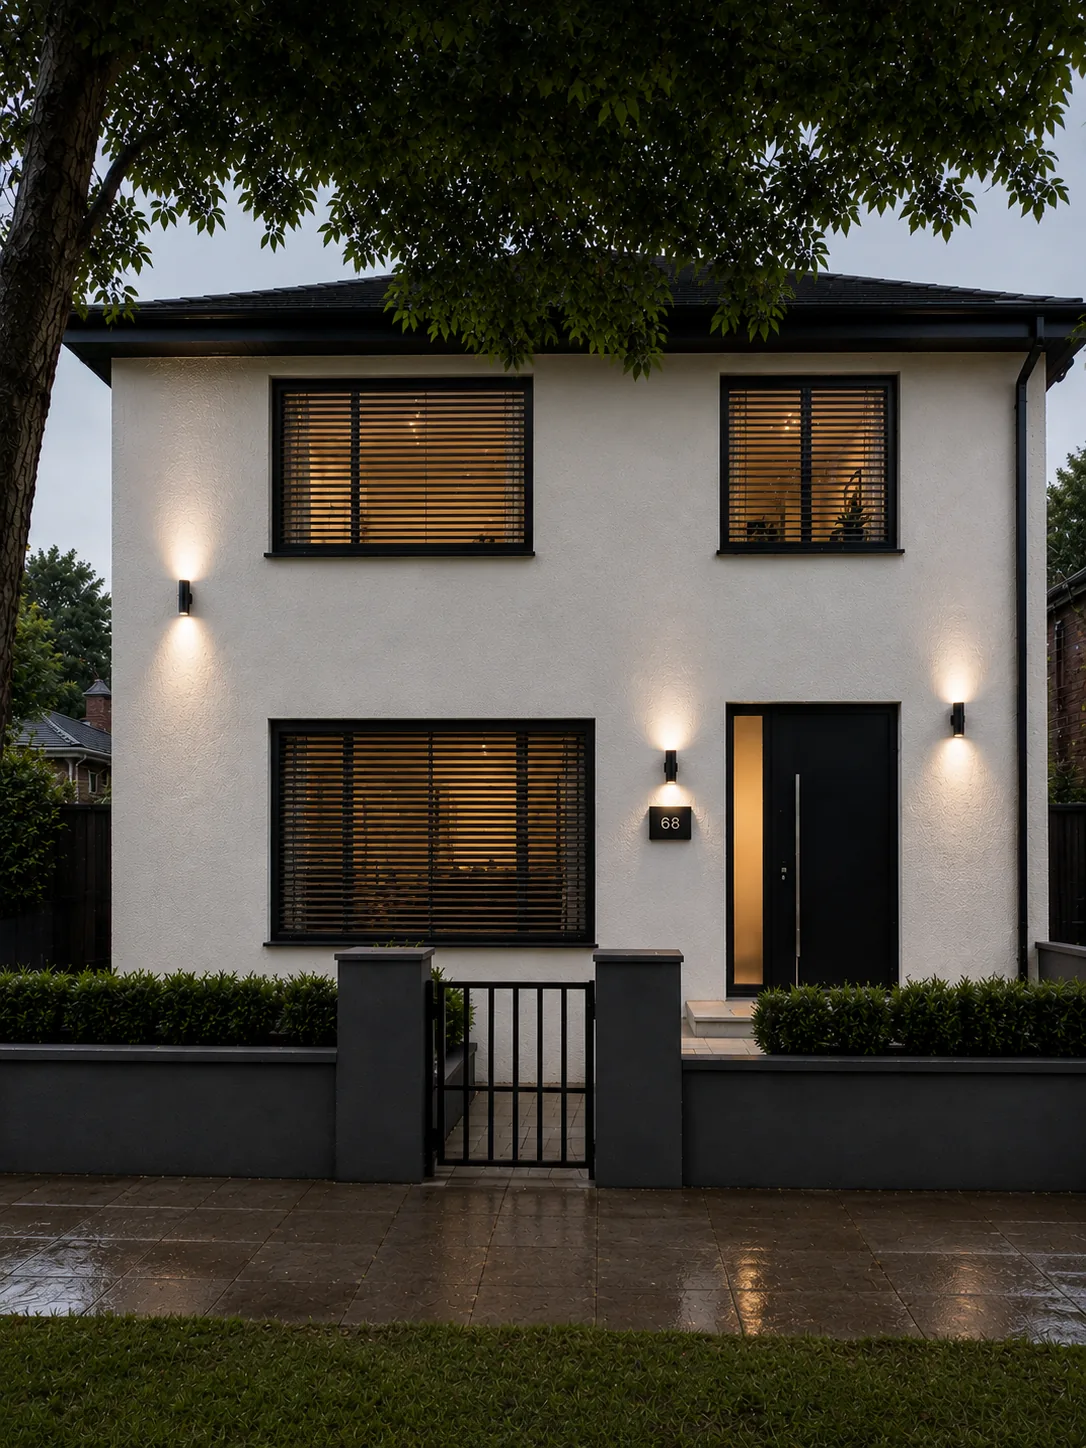
A single-storey rear extension, with the ground floor refurbished and a new kitchen and bathroom.
 (picture 1 of 15, opens full screen)
Drawings
 (picture 2 of 15, opens full screen)
 (picture 3 of 15, opens full screen)
 (picture 4 of 15, opens full screen)
 (picture 5 of 15, opens full screen)
 (picture 6 of 15, opens full screen)
Views
 (picture 7 of 15, opens full screen)
 (picture 8 of 15, opens full screen)
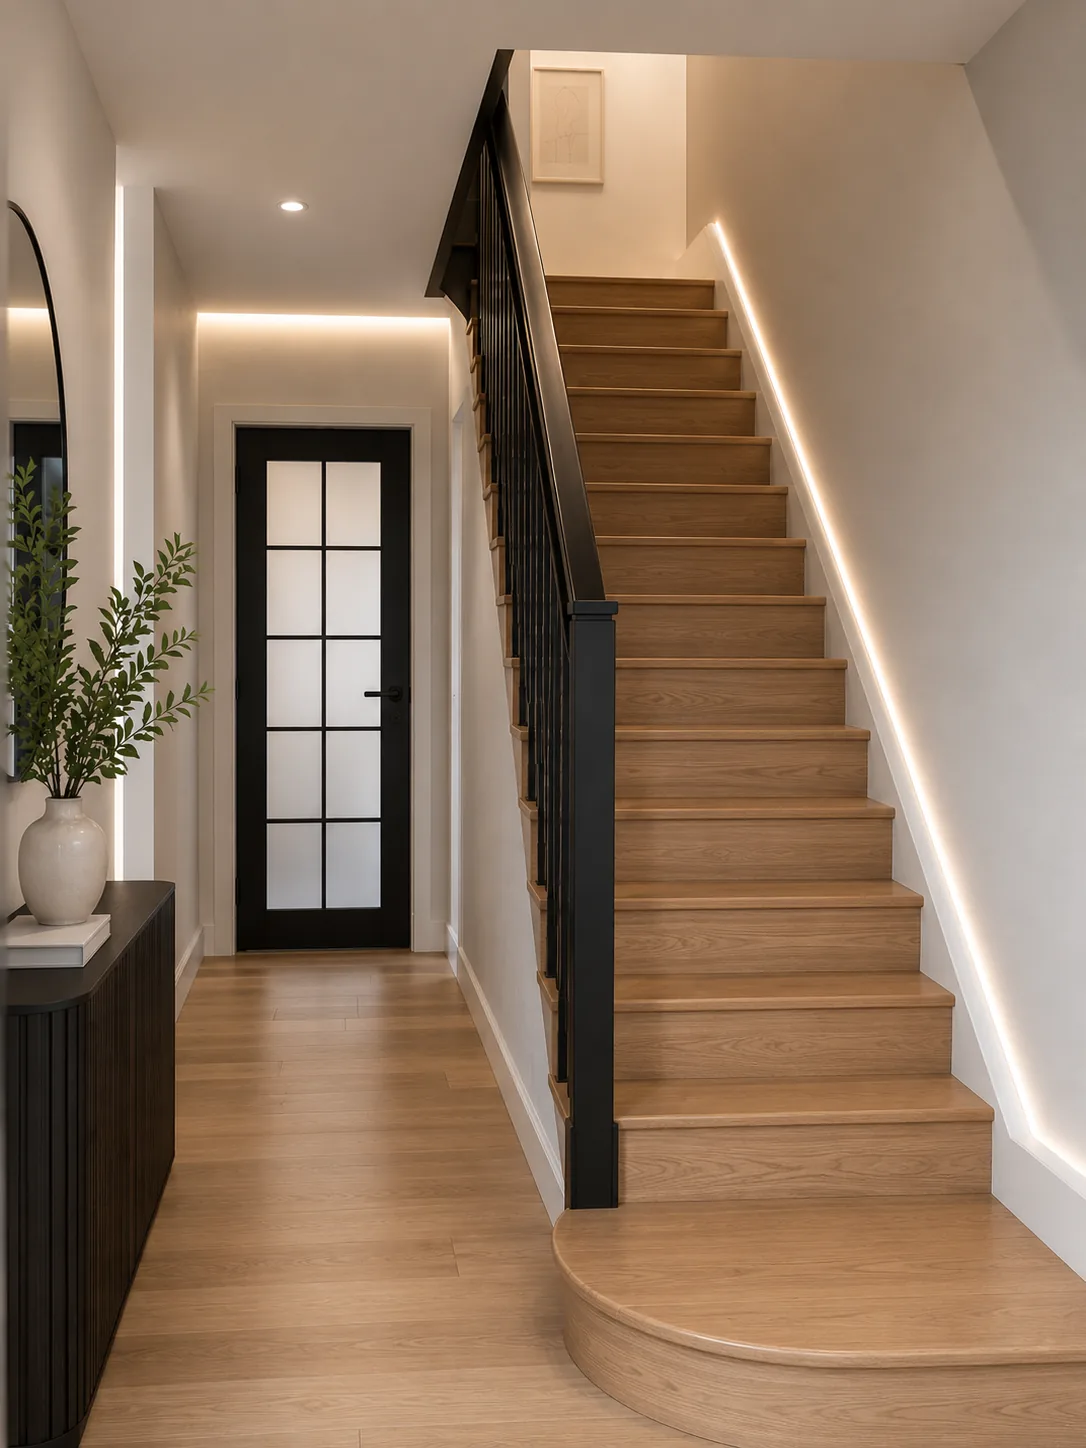 (picture 9 of 15, opens full screen)
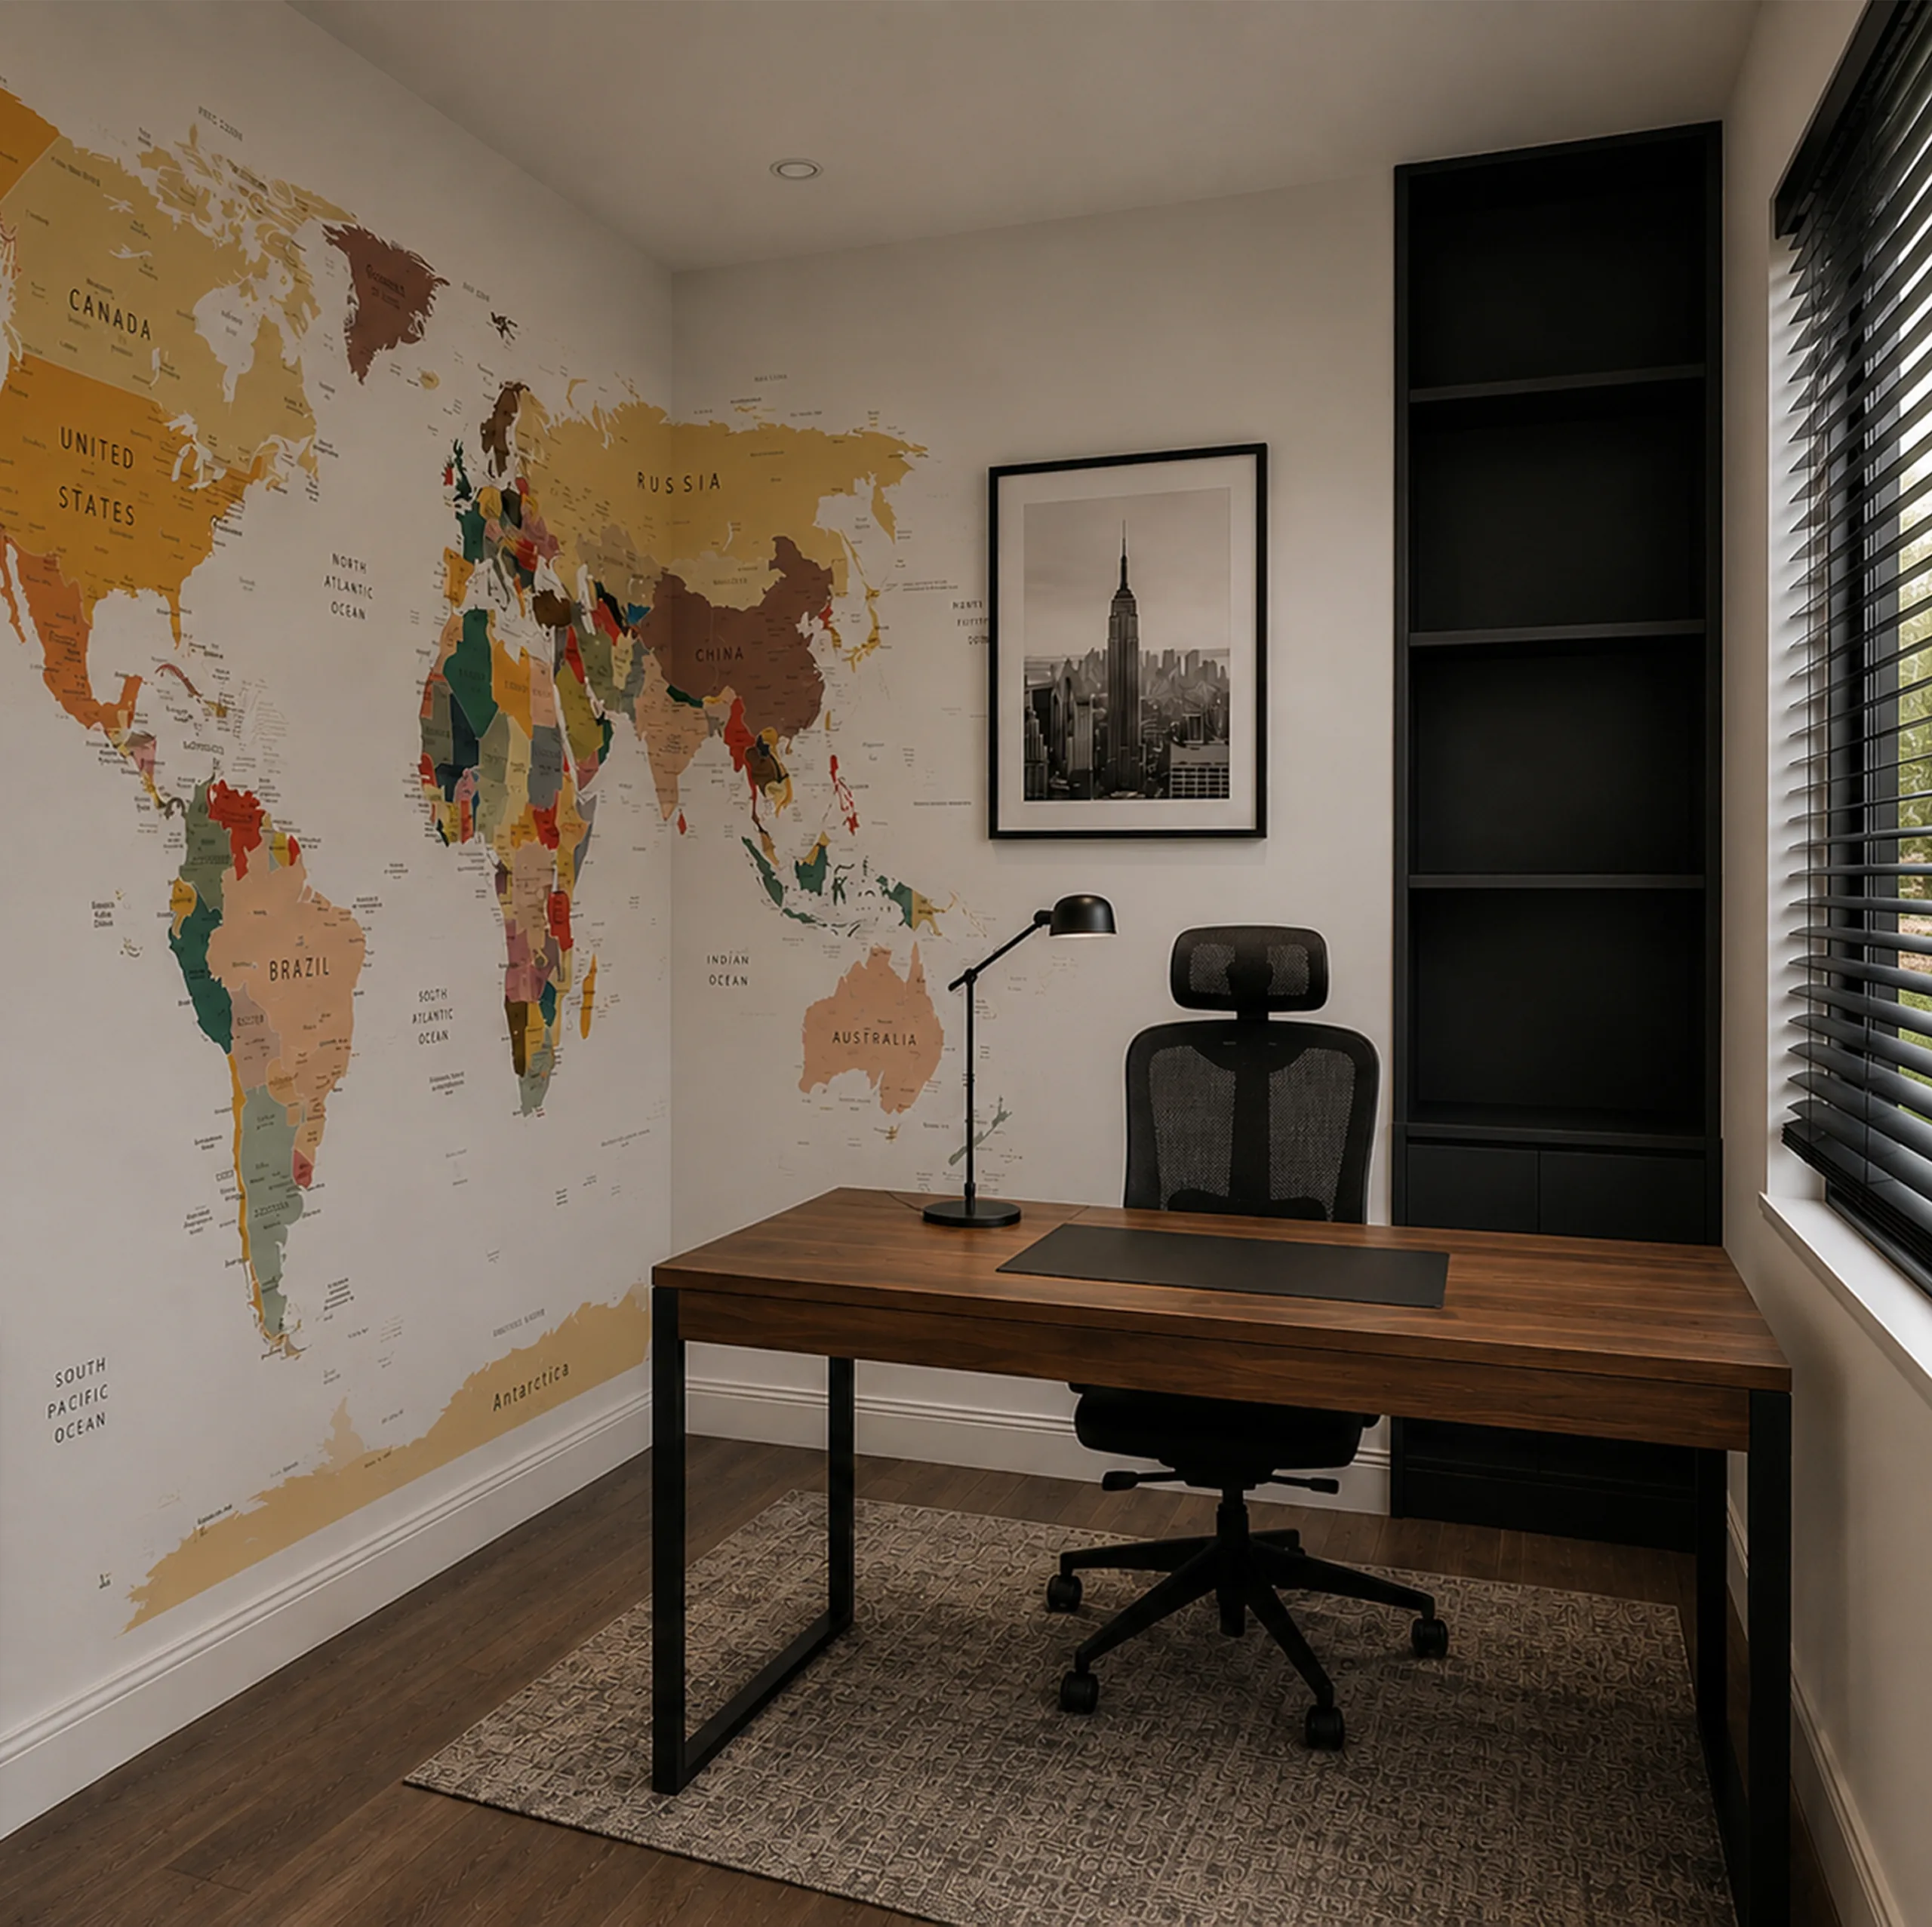 (picture 10 of 15, opens full screen)
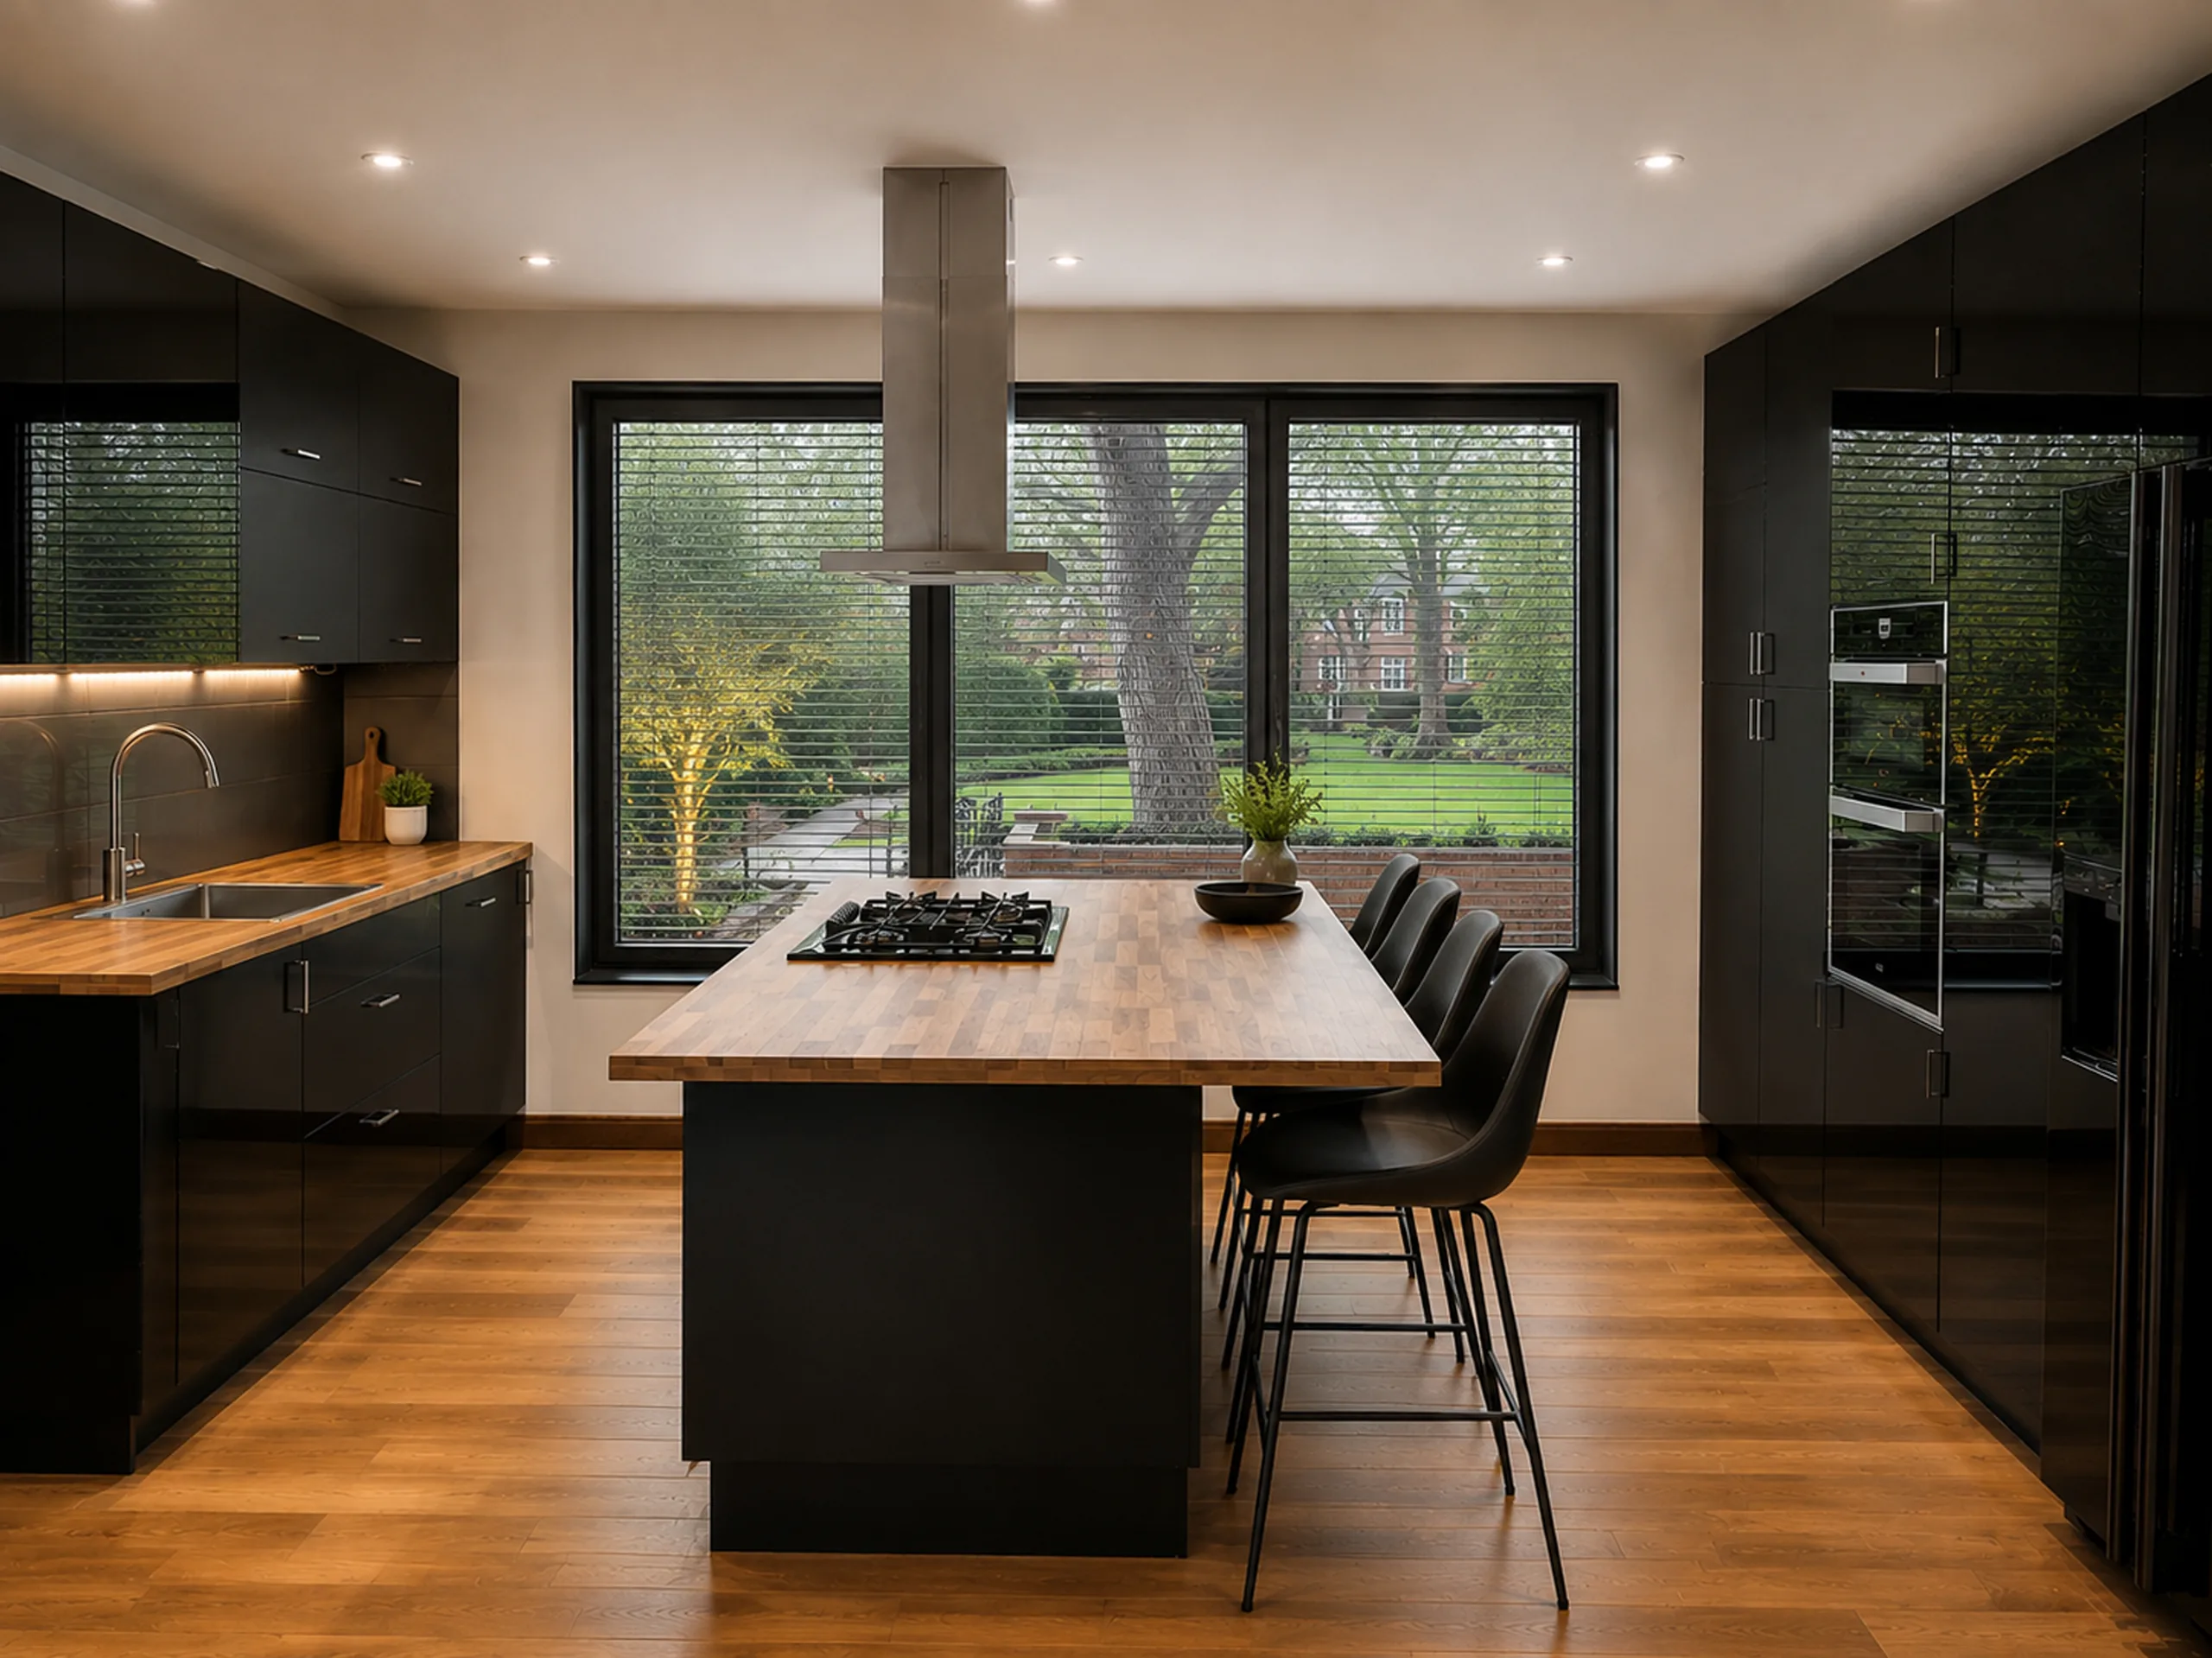 (picture 11 of 15, opens full screen)
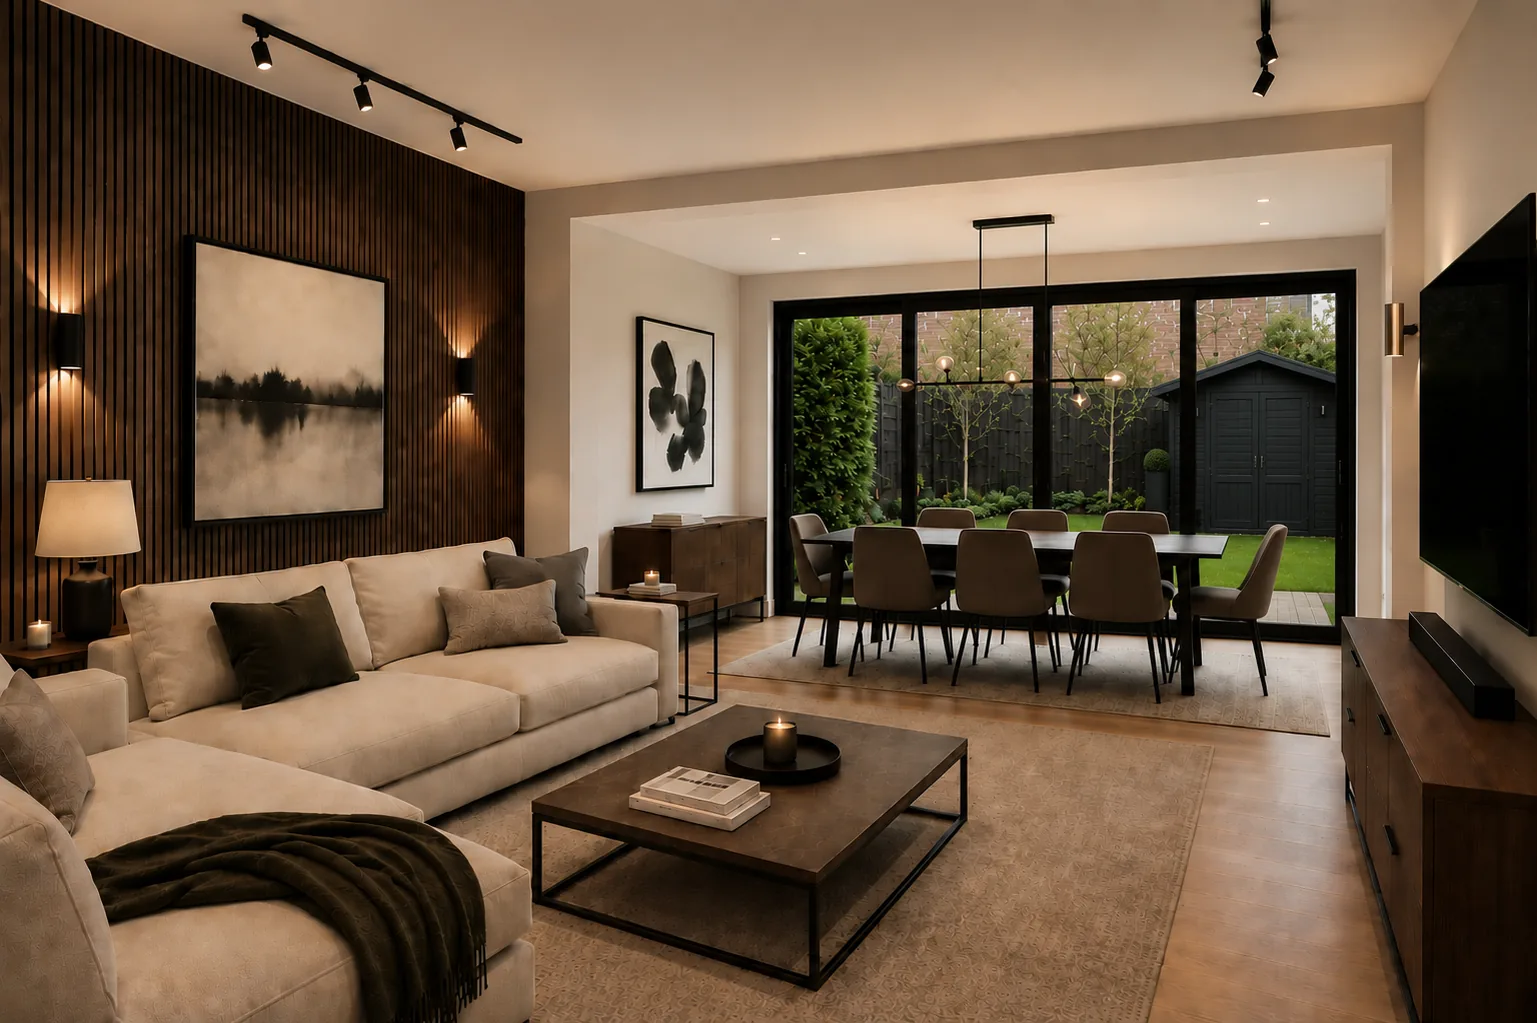 (picture 12 of 15, opens full screen)
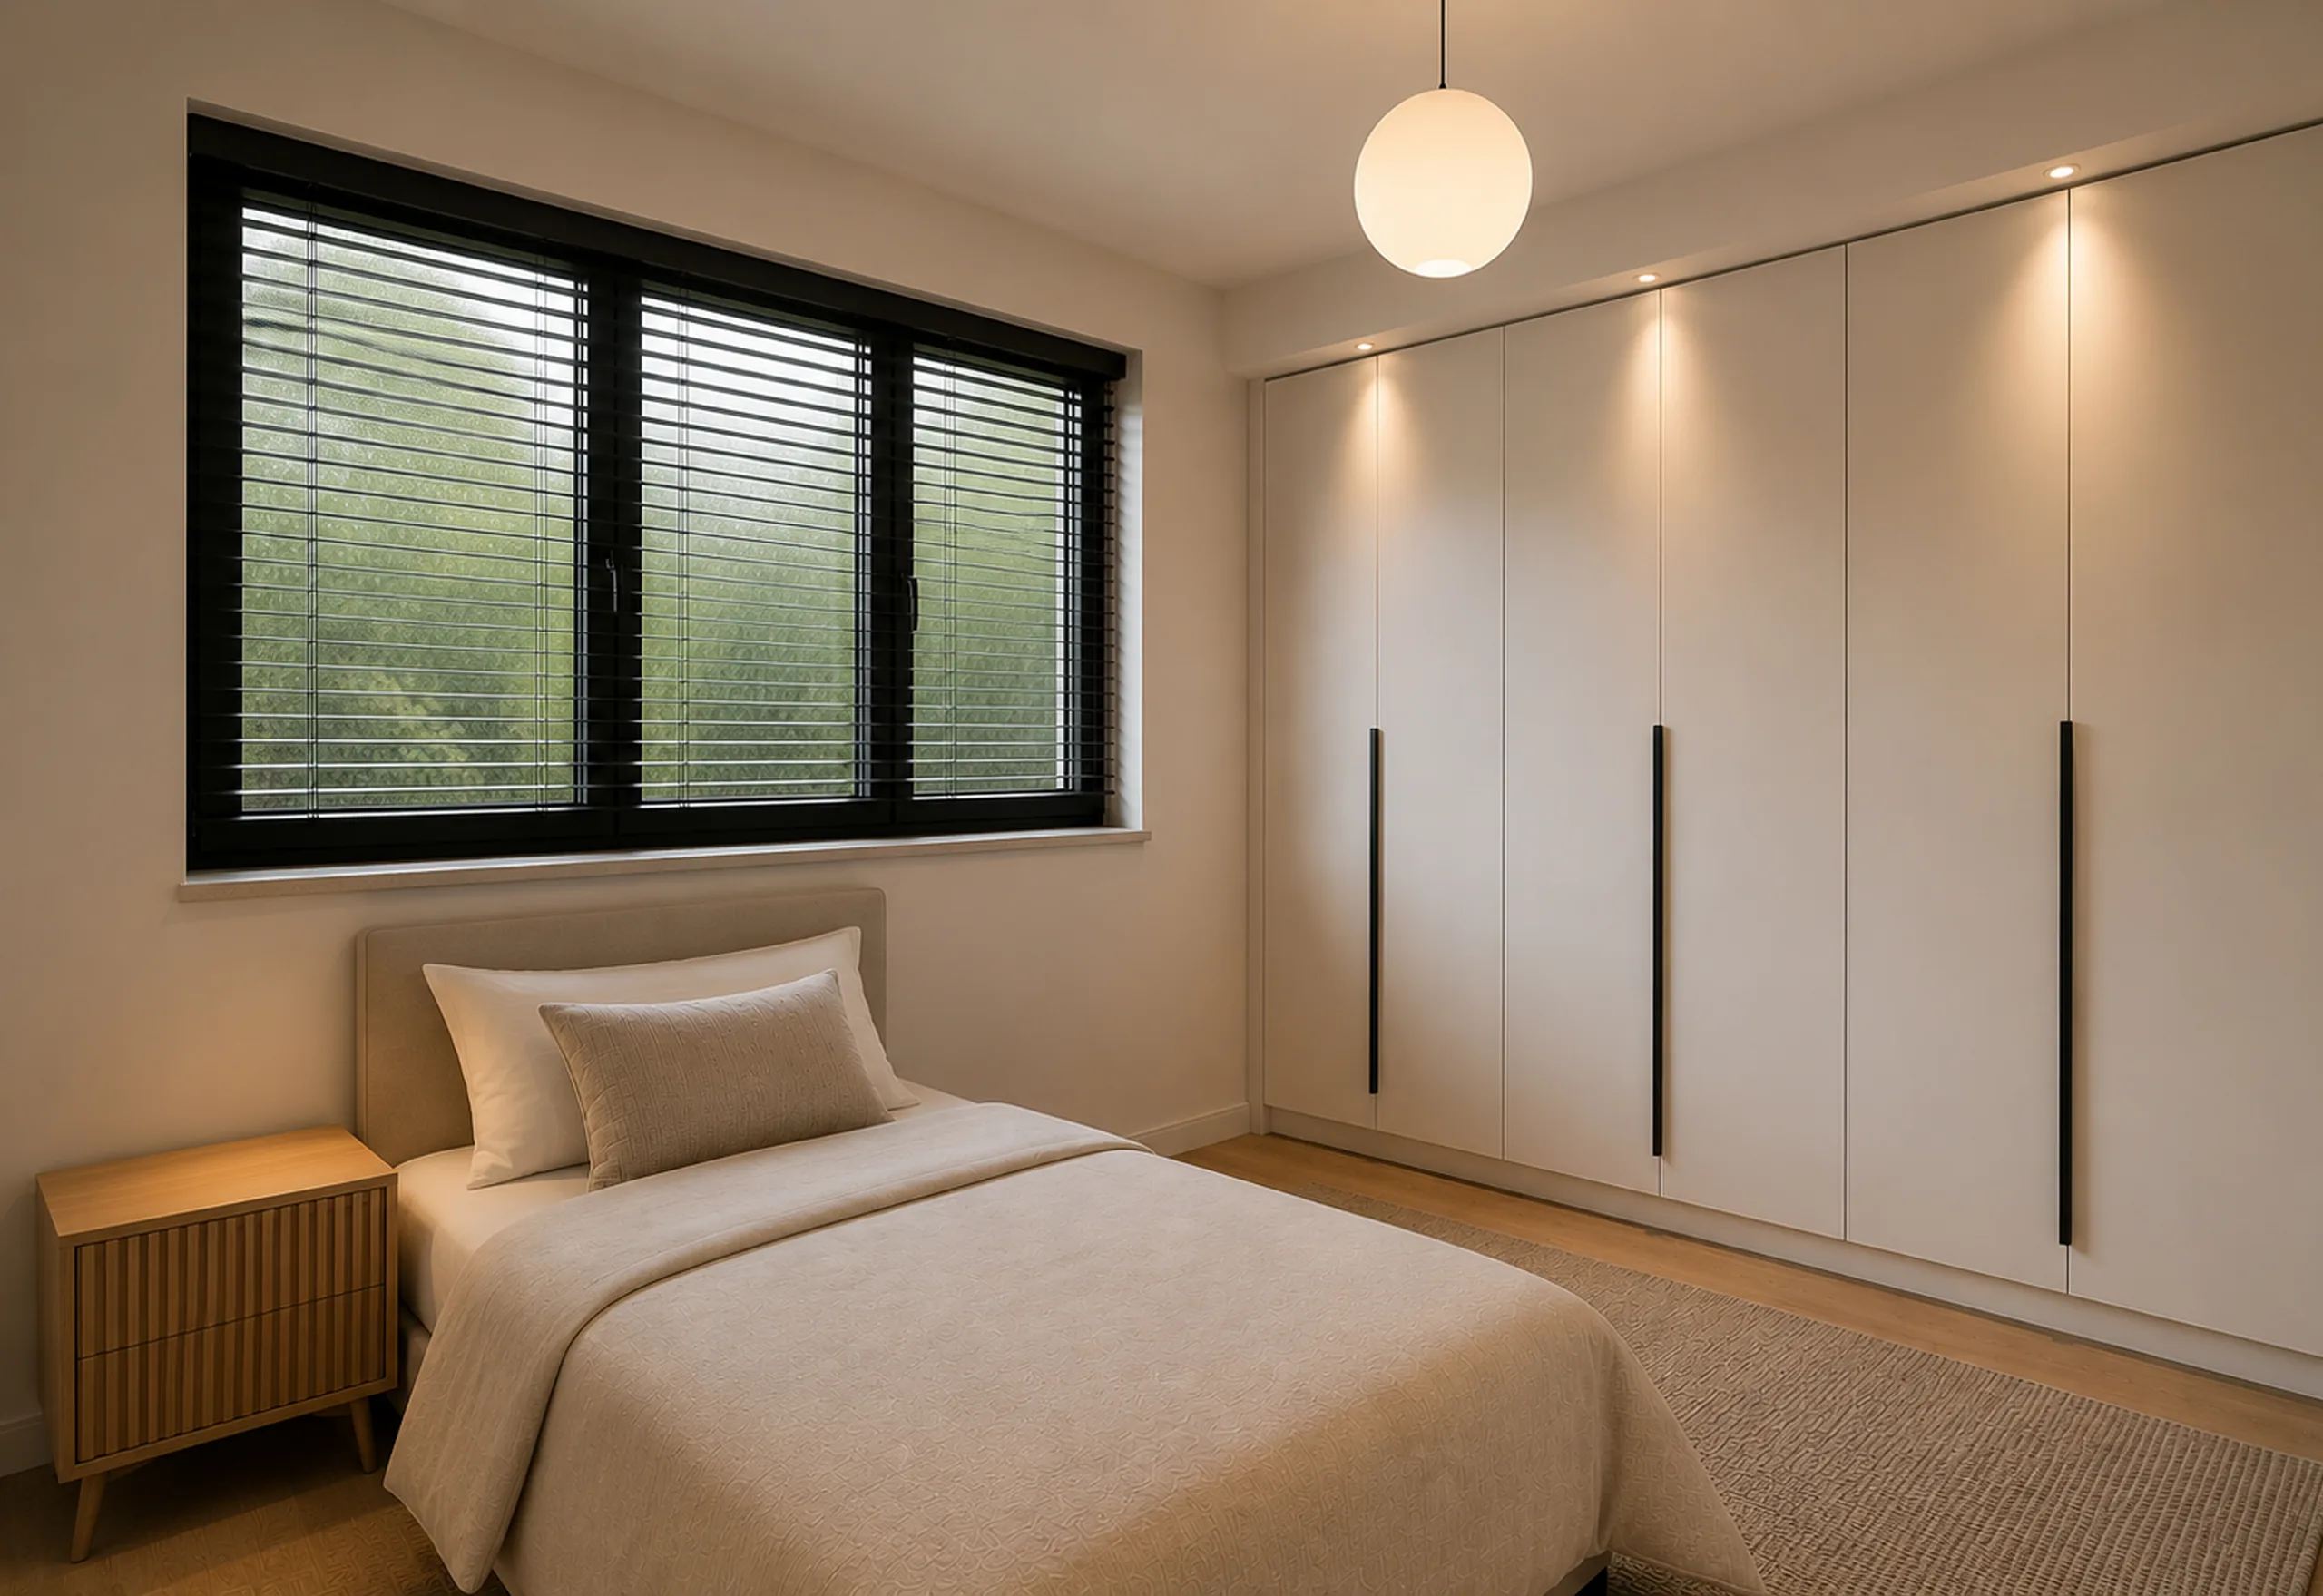 (picture 13 of 15, opens full screen)
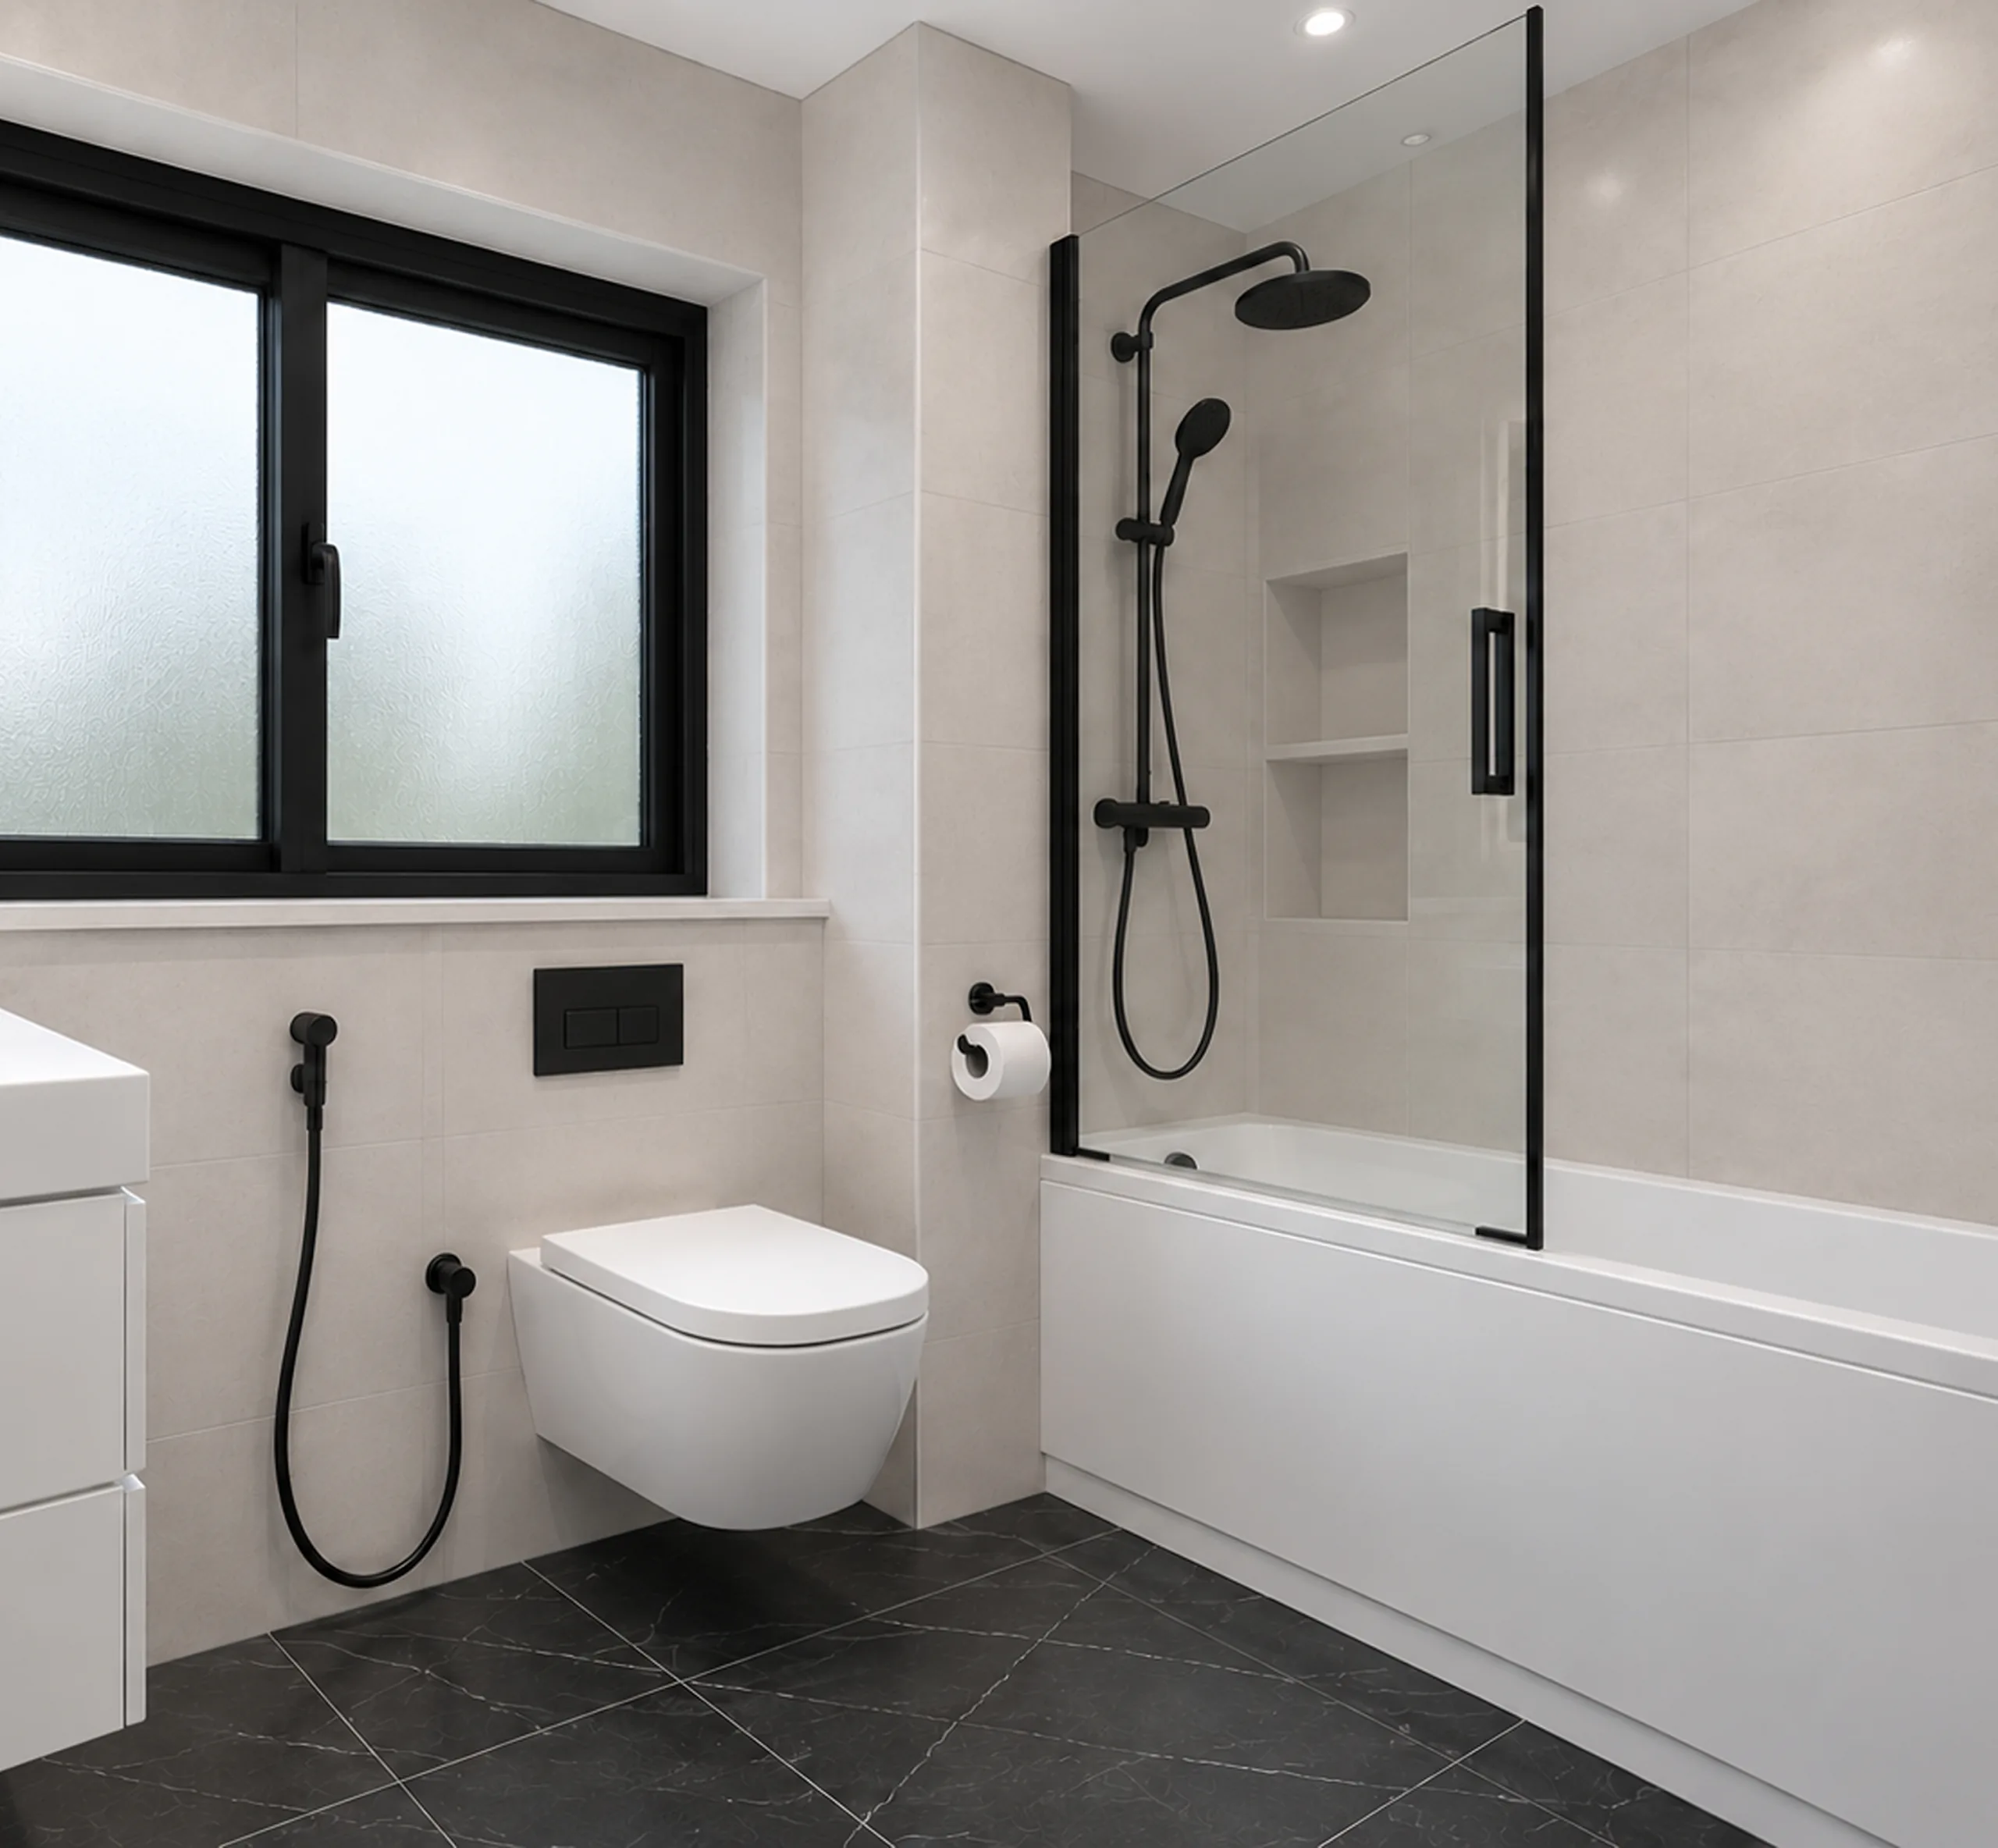 (picture 14 of 15, opens full screen)
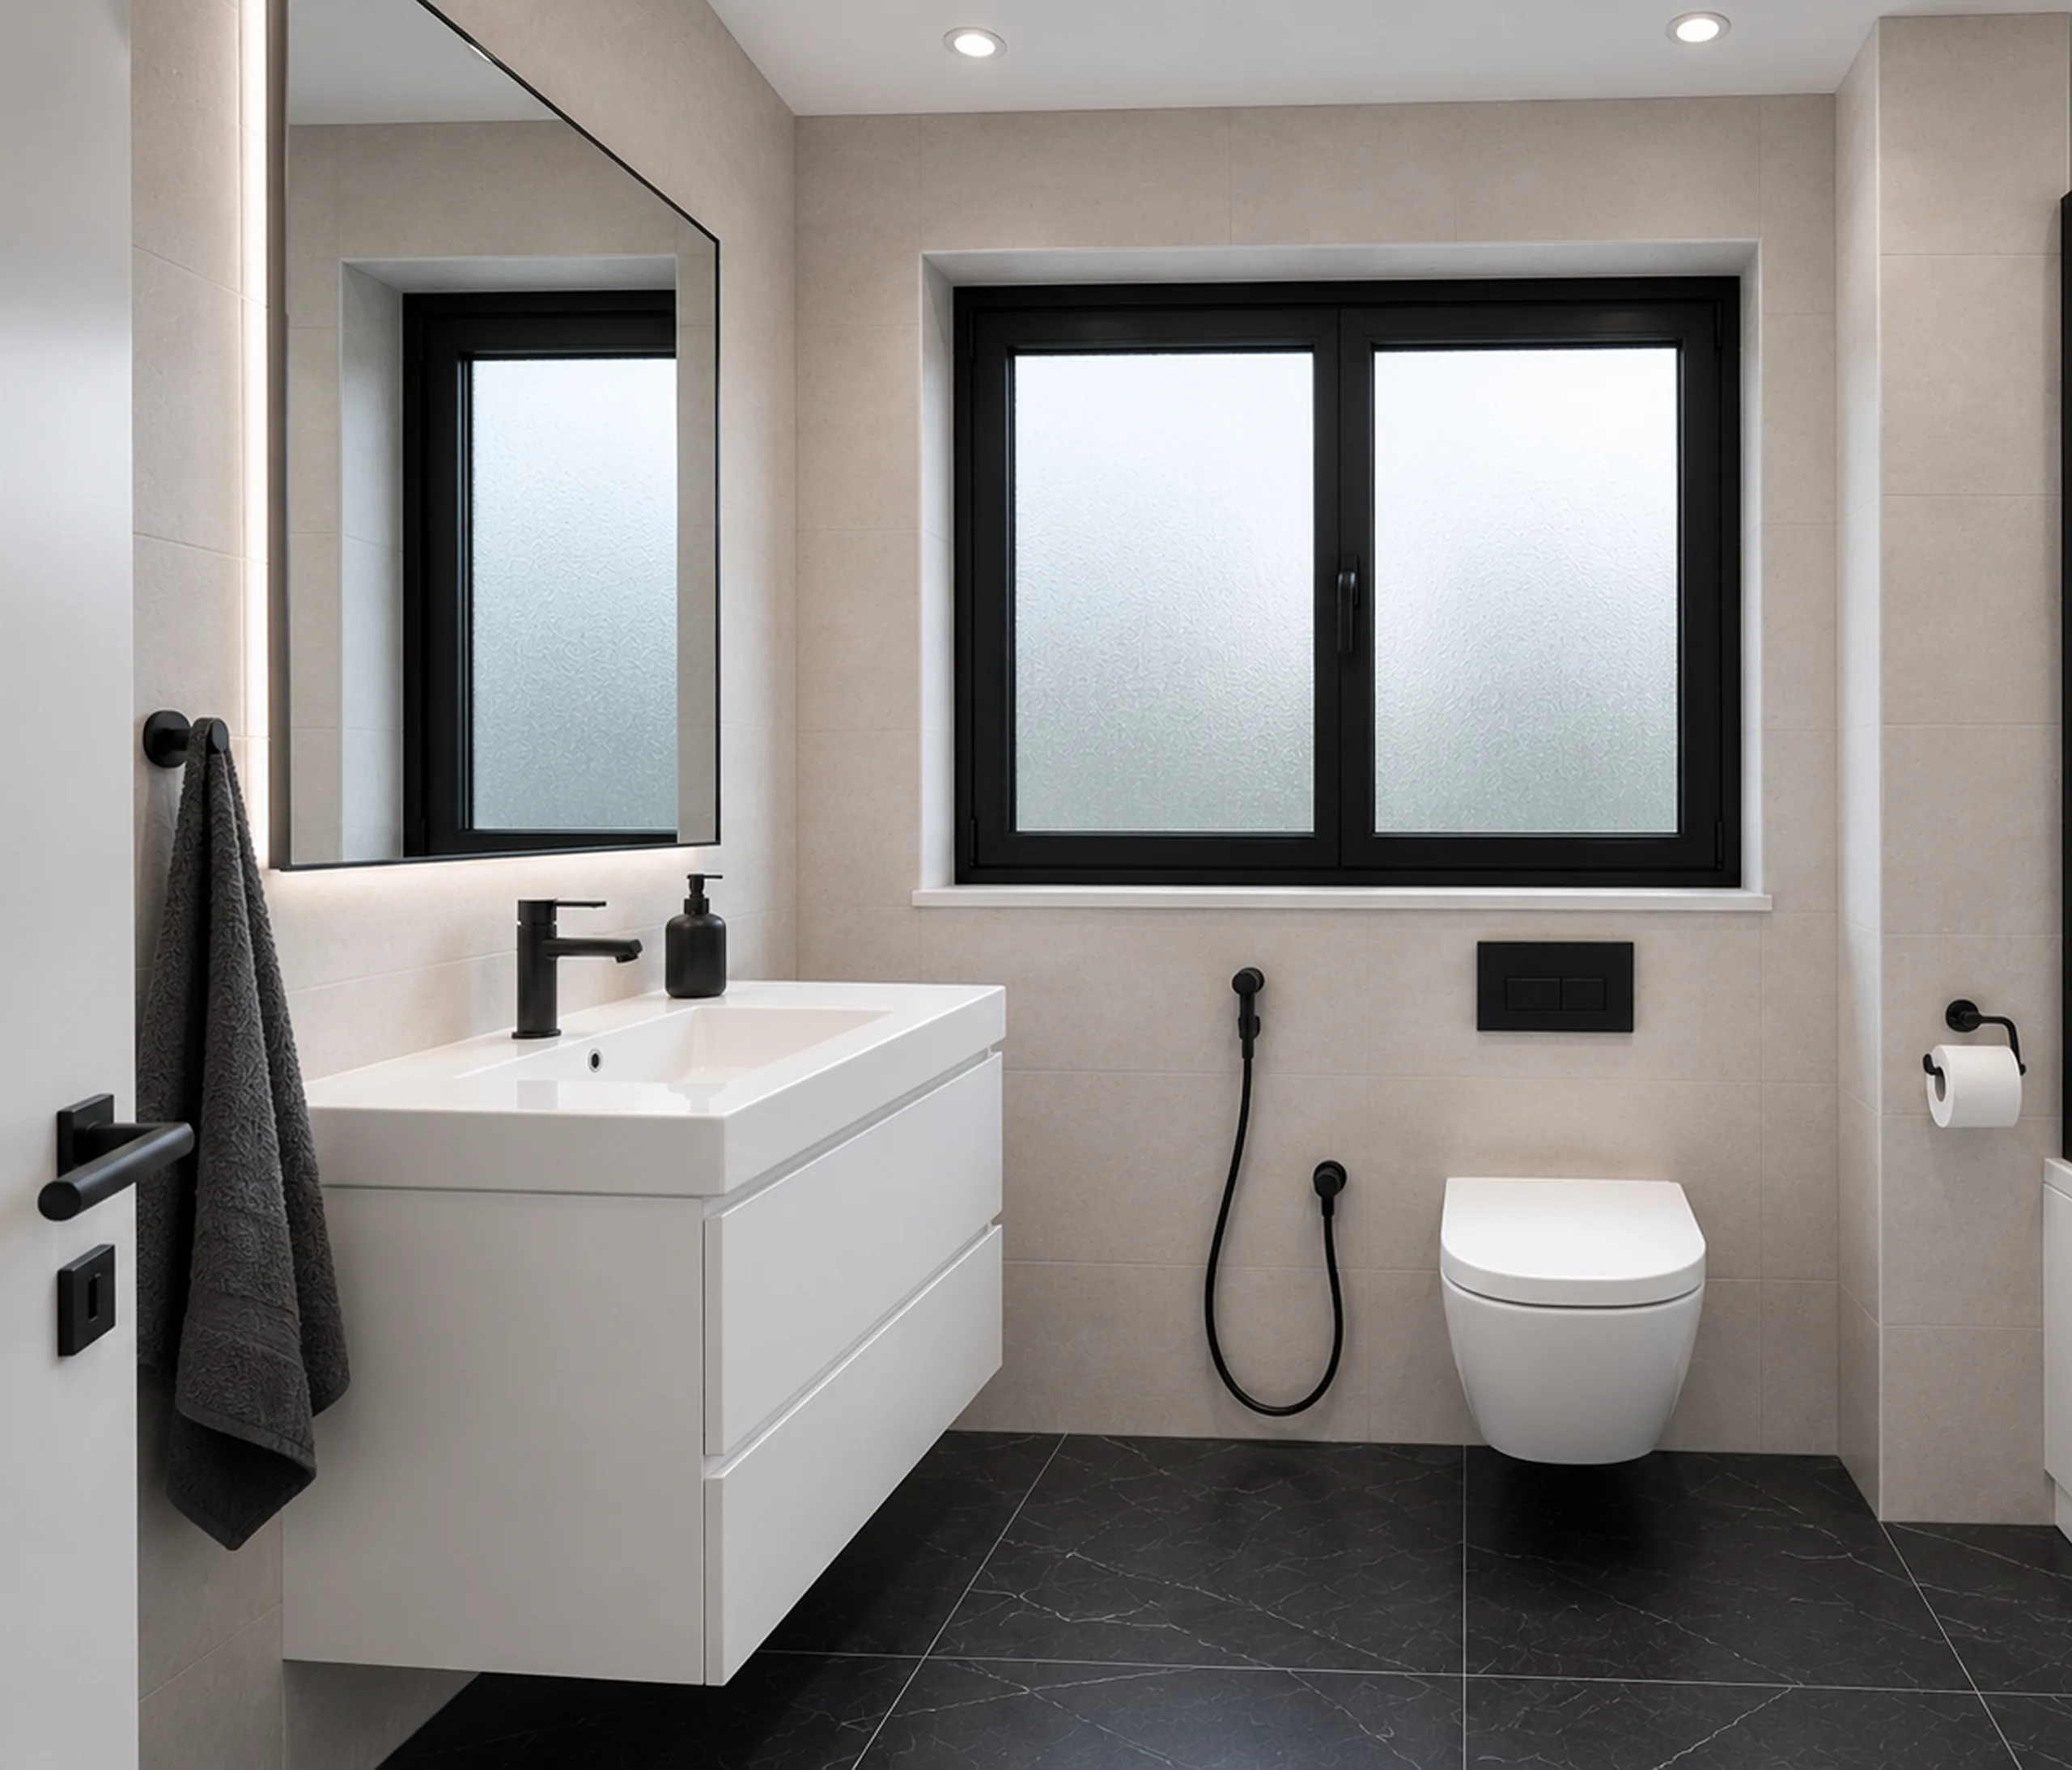 (picture 15 of 15, opens full screen)