Dovers Green Road
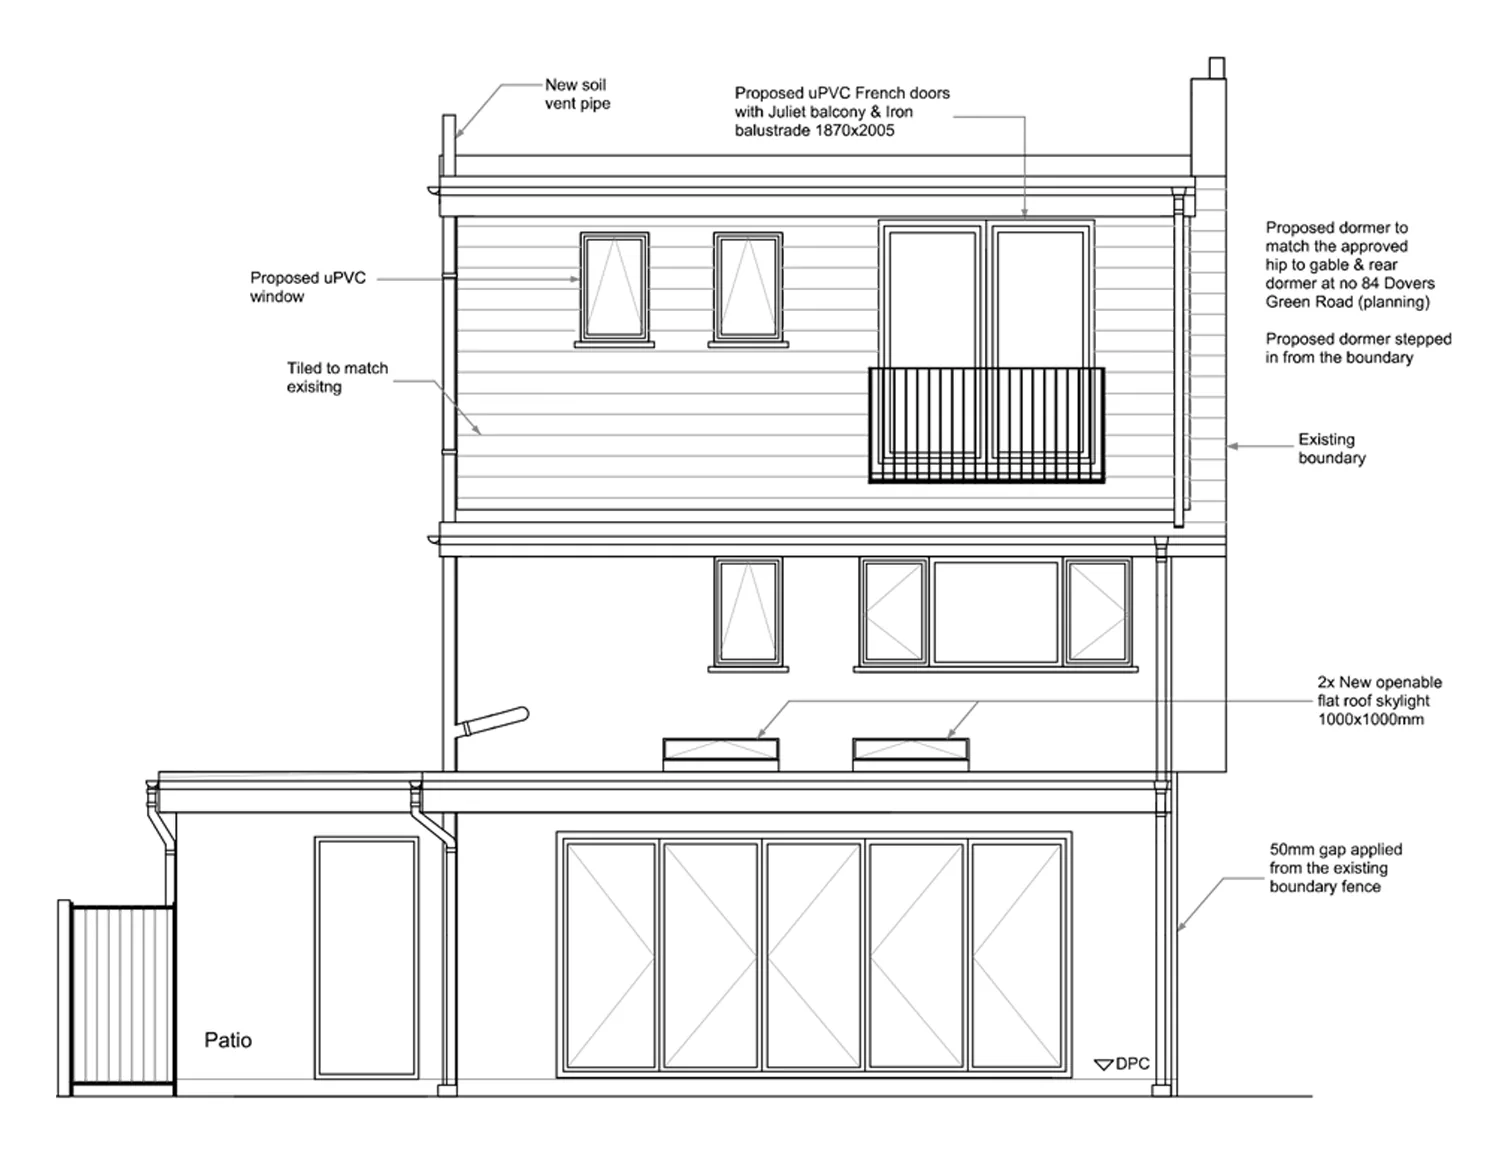
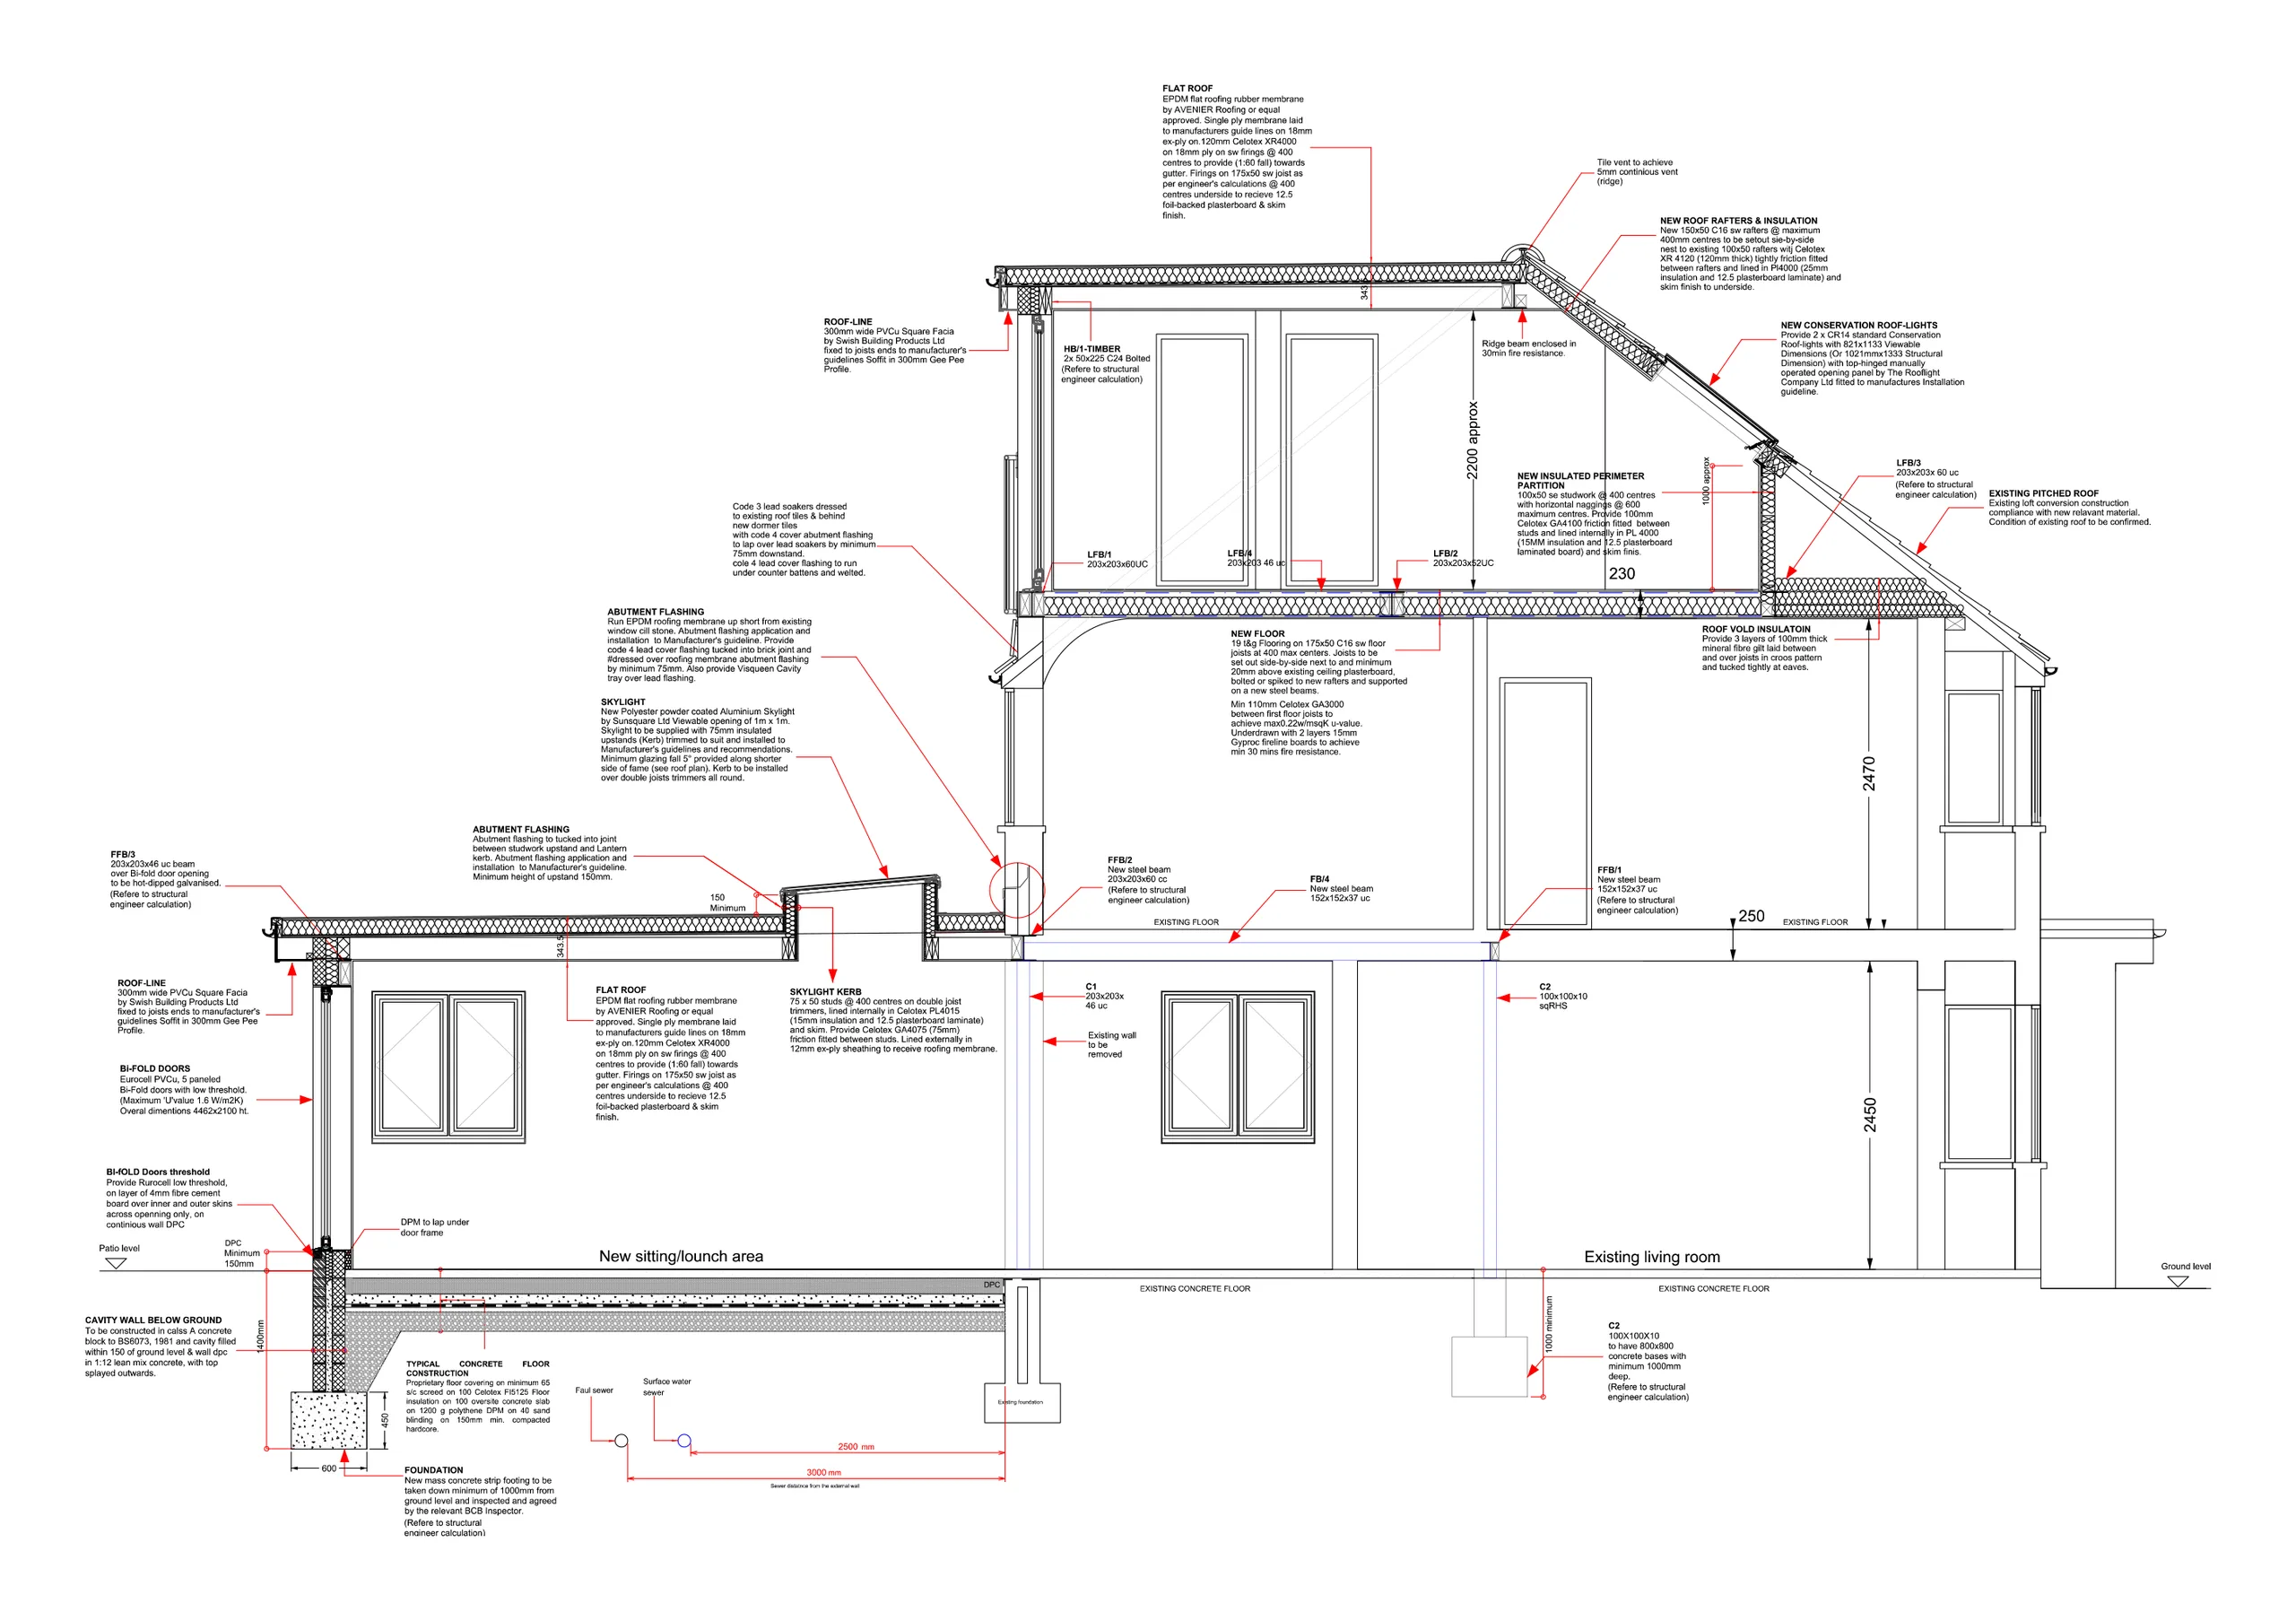
Conversion of side garage · Single storey rear extension · Loft conversion · chimney removal
Explore the project View the 24 pictures one by one- Conversion of side garage
- Single storey rear extension
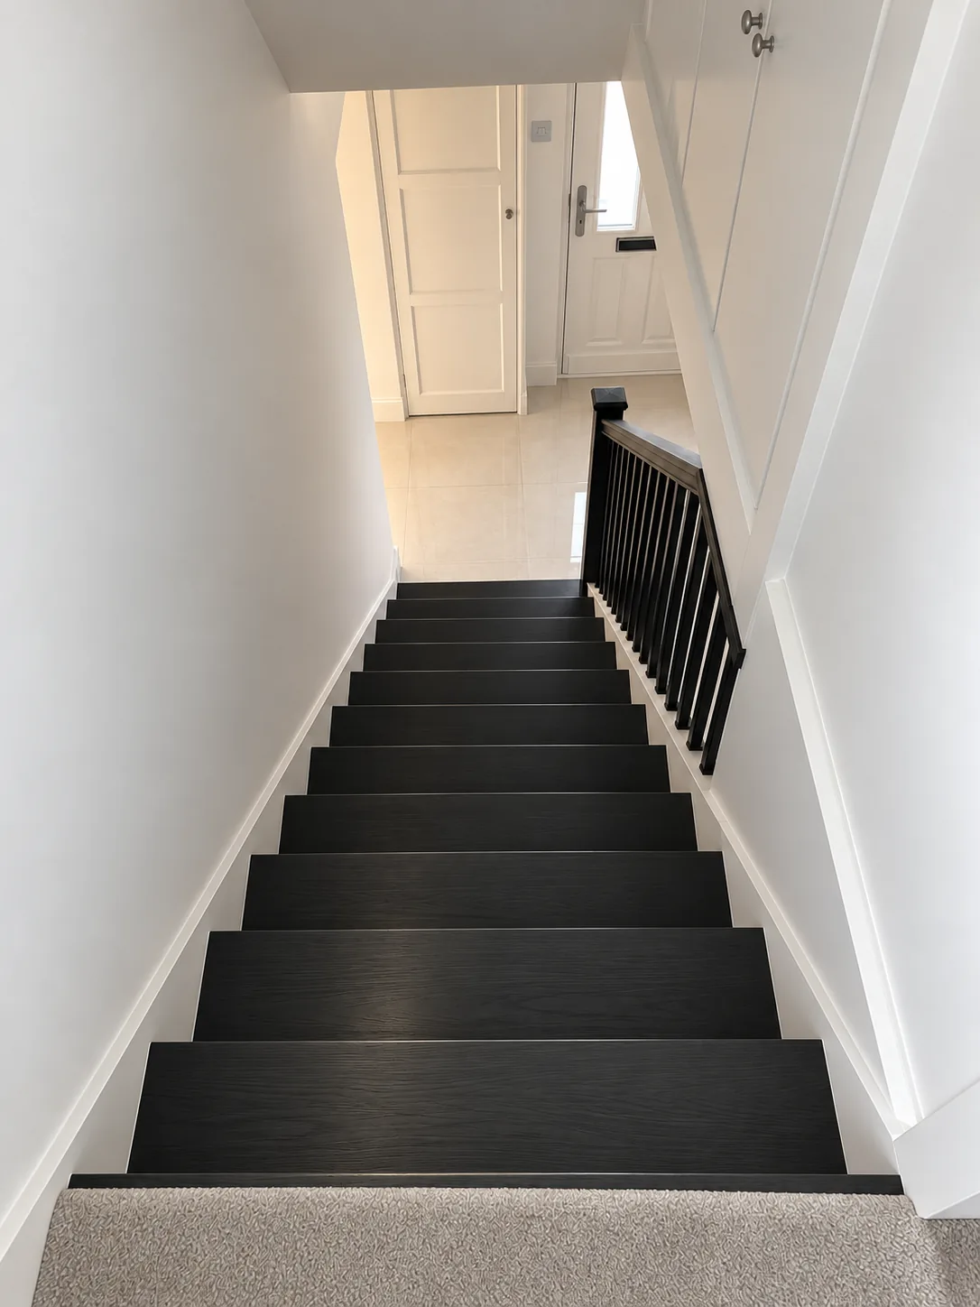
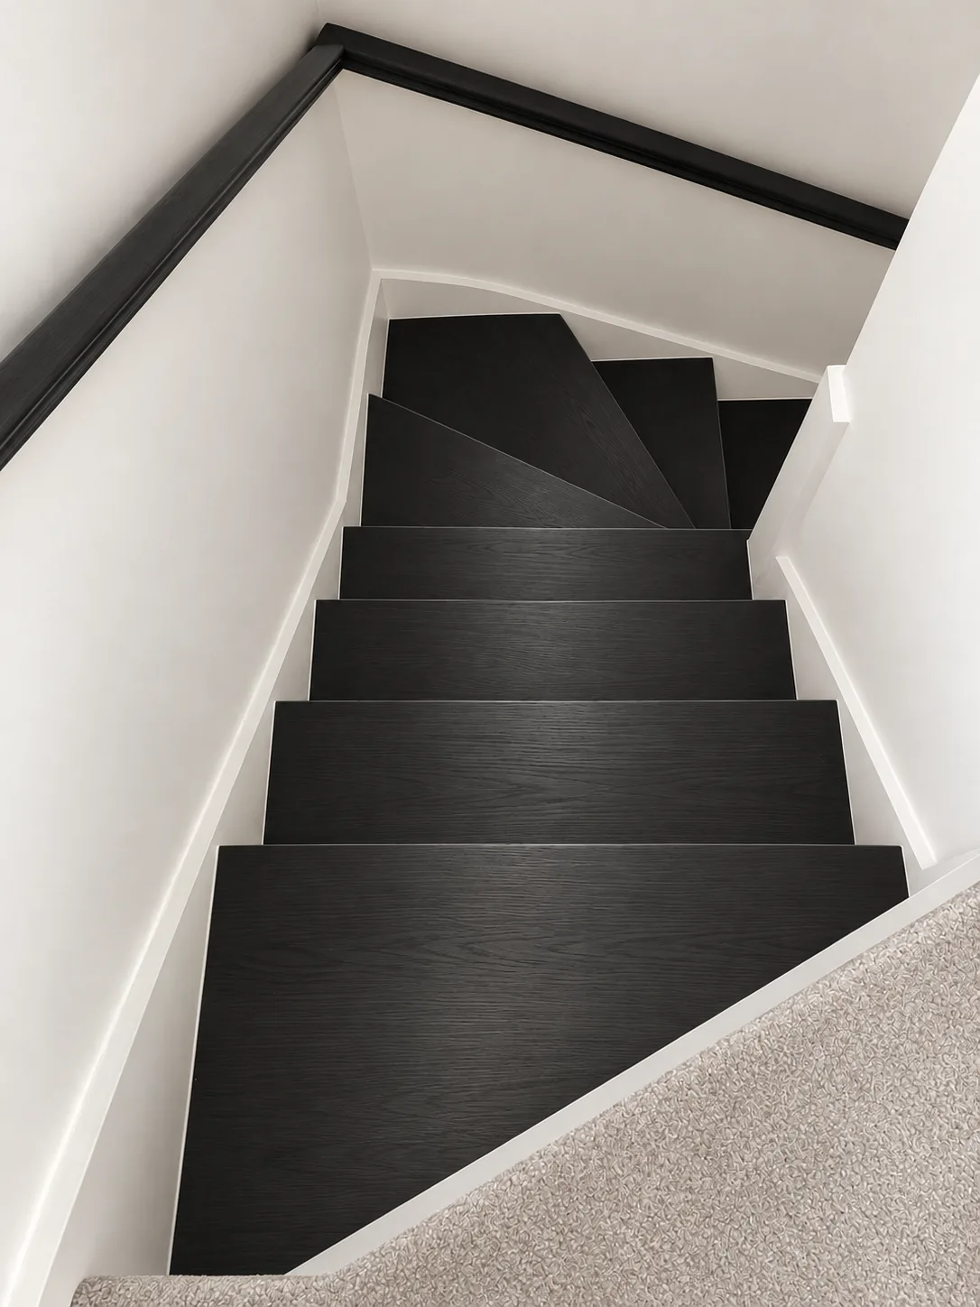
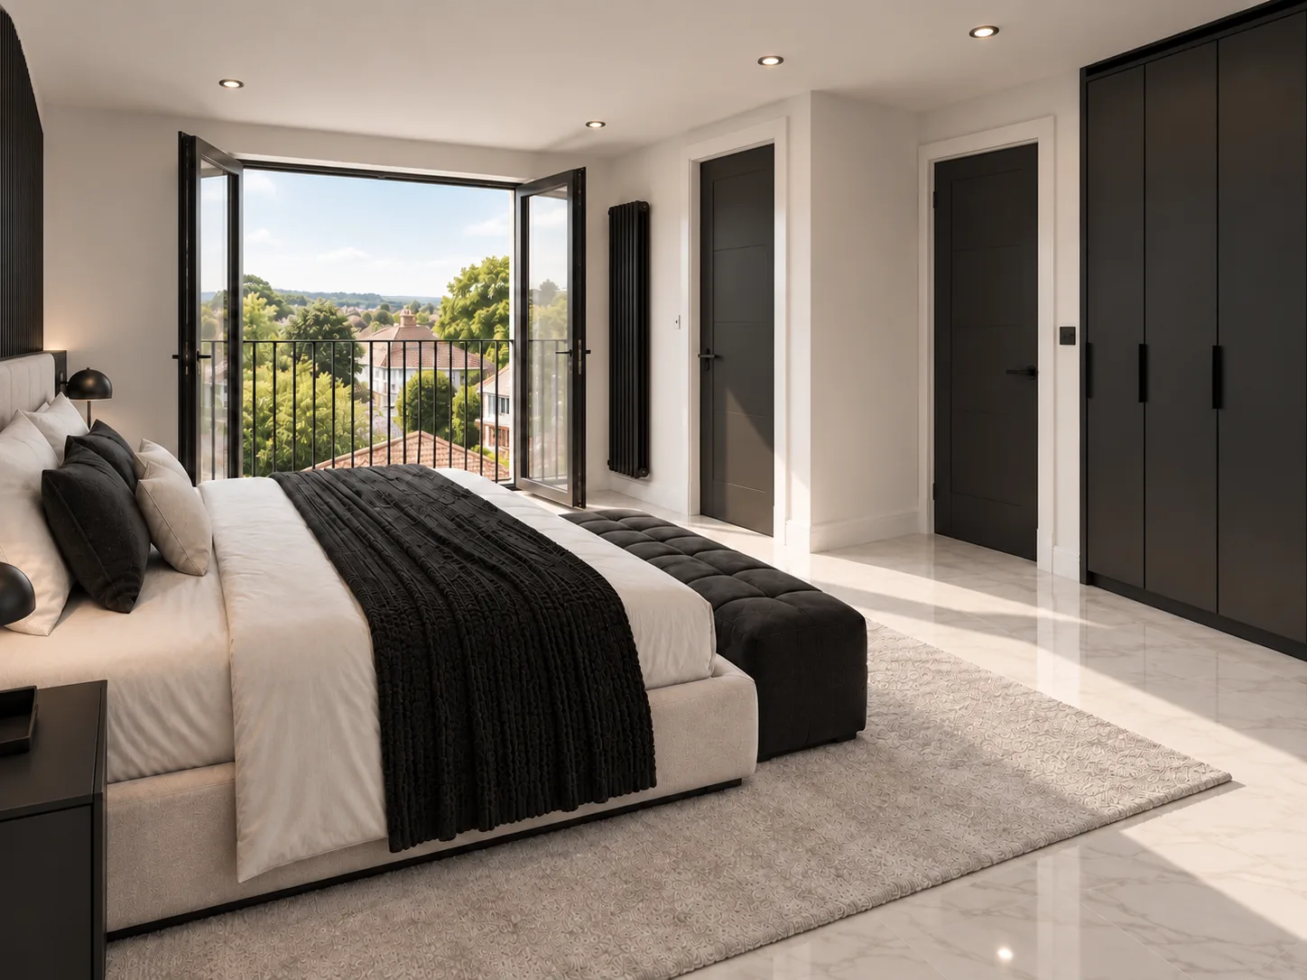
- Loft conversion
- chimney removal
- Year
- 2019
- Type
- Residential
- Place
- Reigate
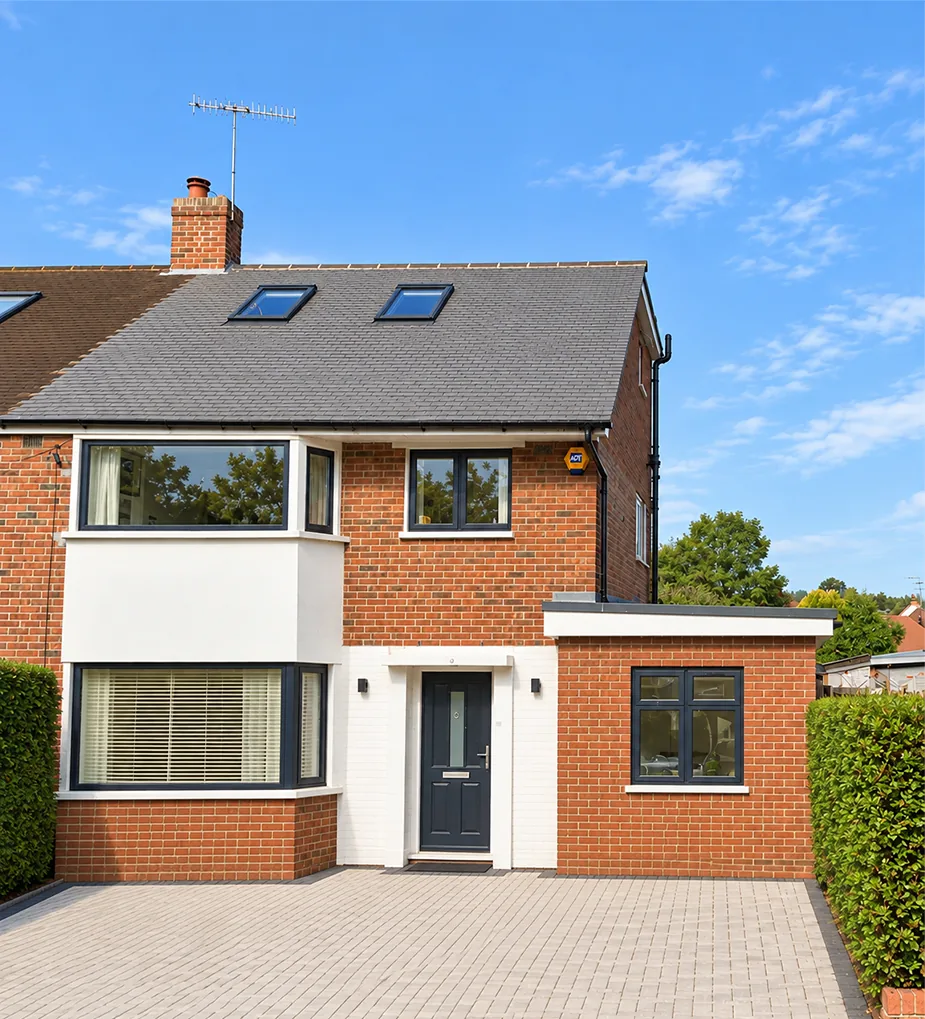
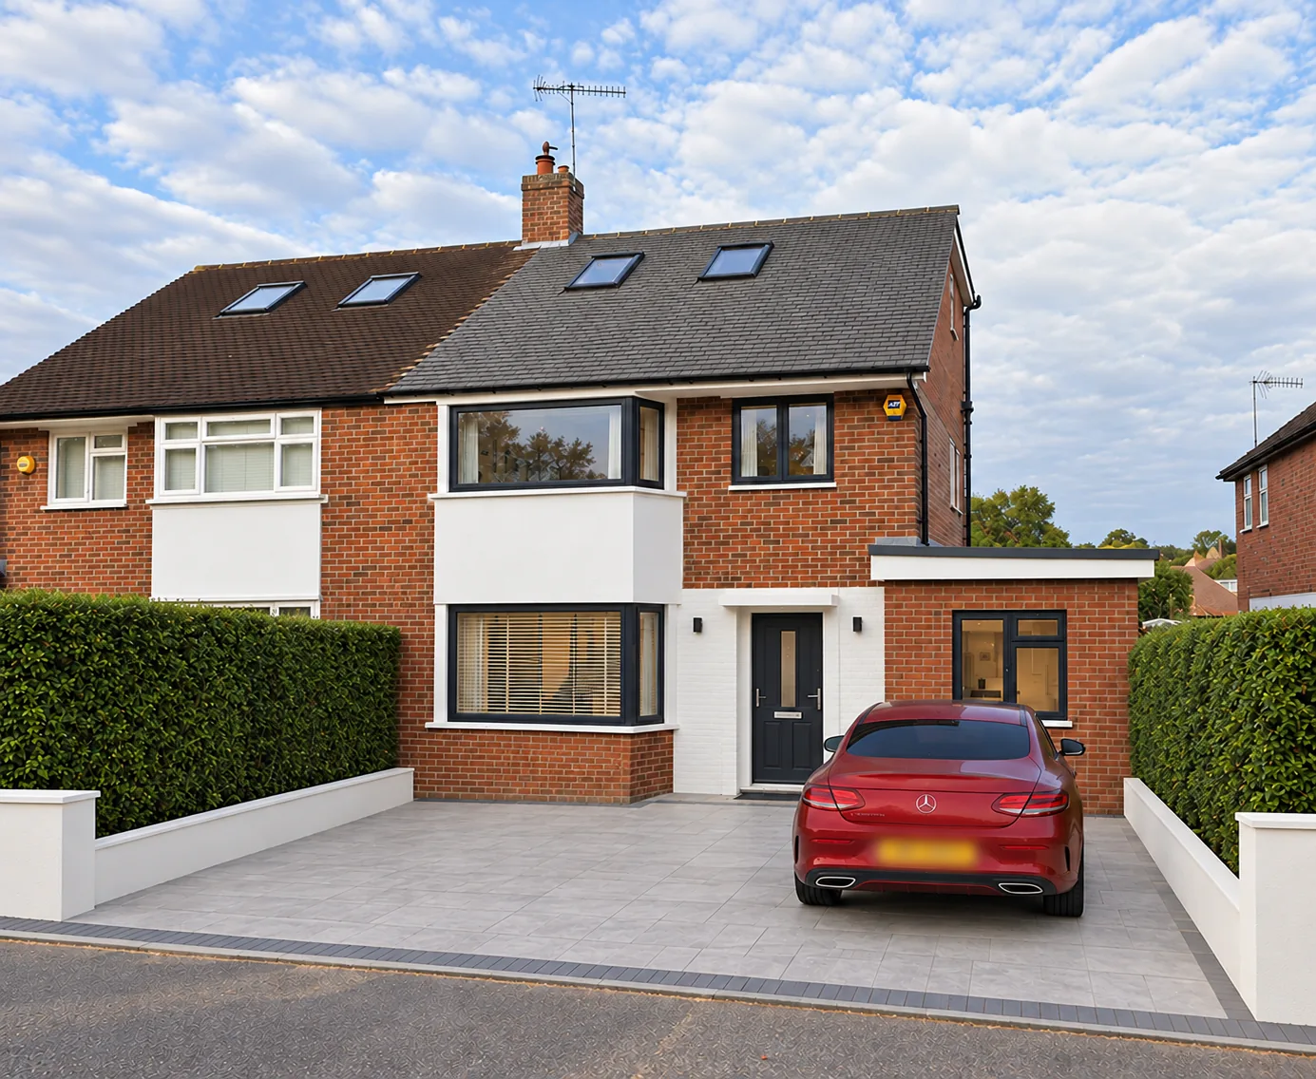
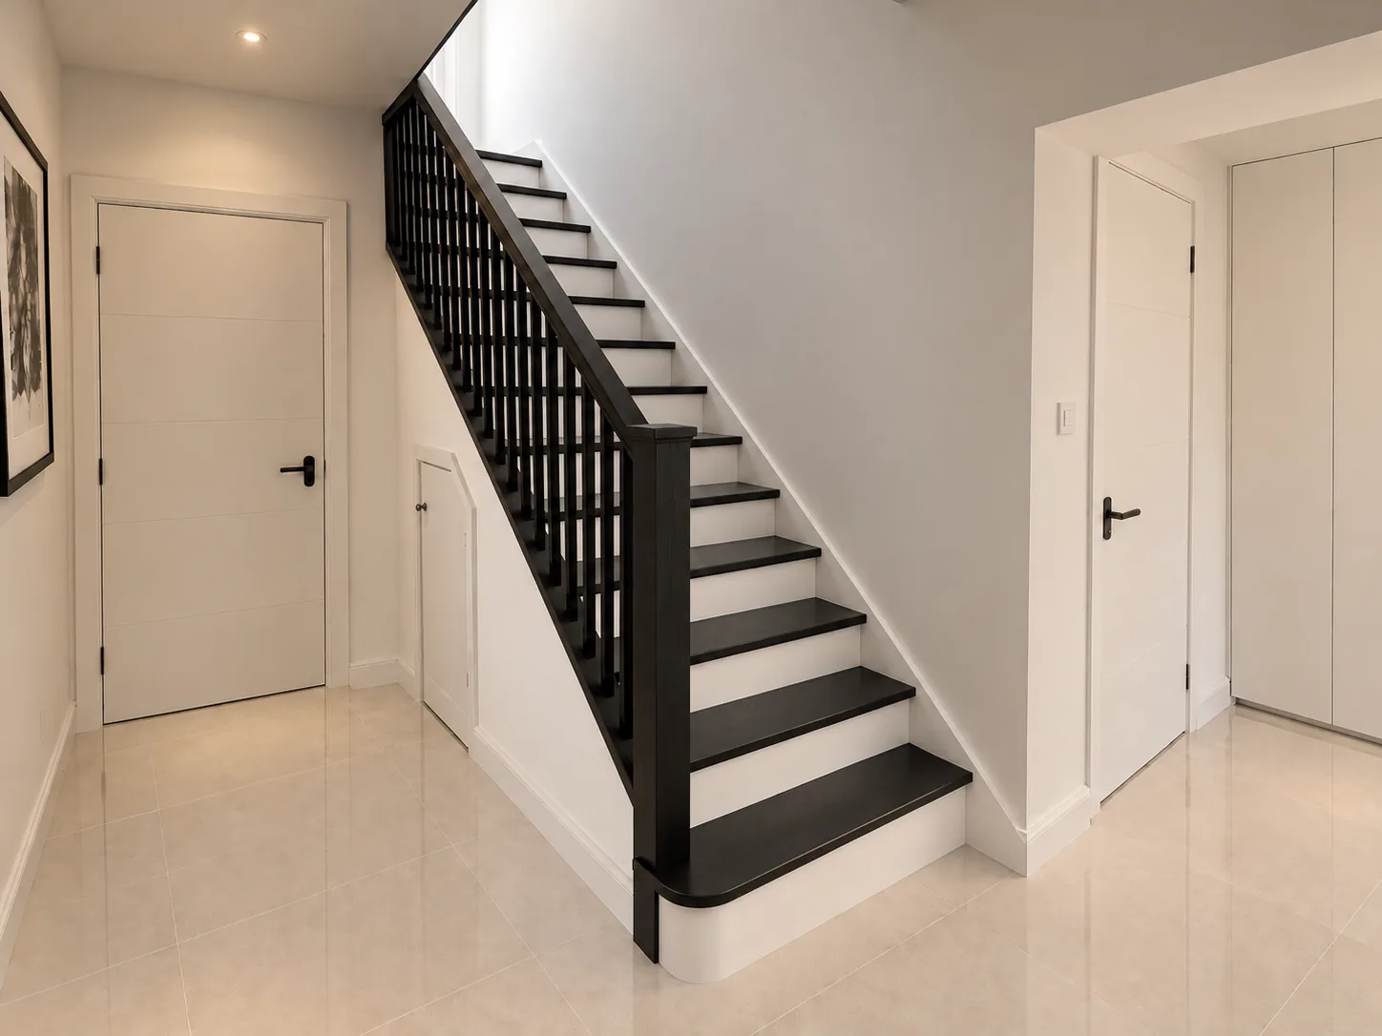
The side garage converted, a single-storey rear extension, a loft conversion and a chimney removed.
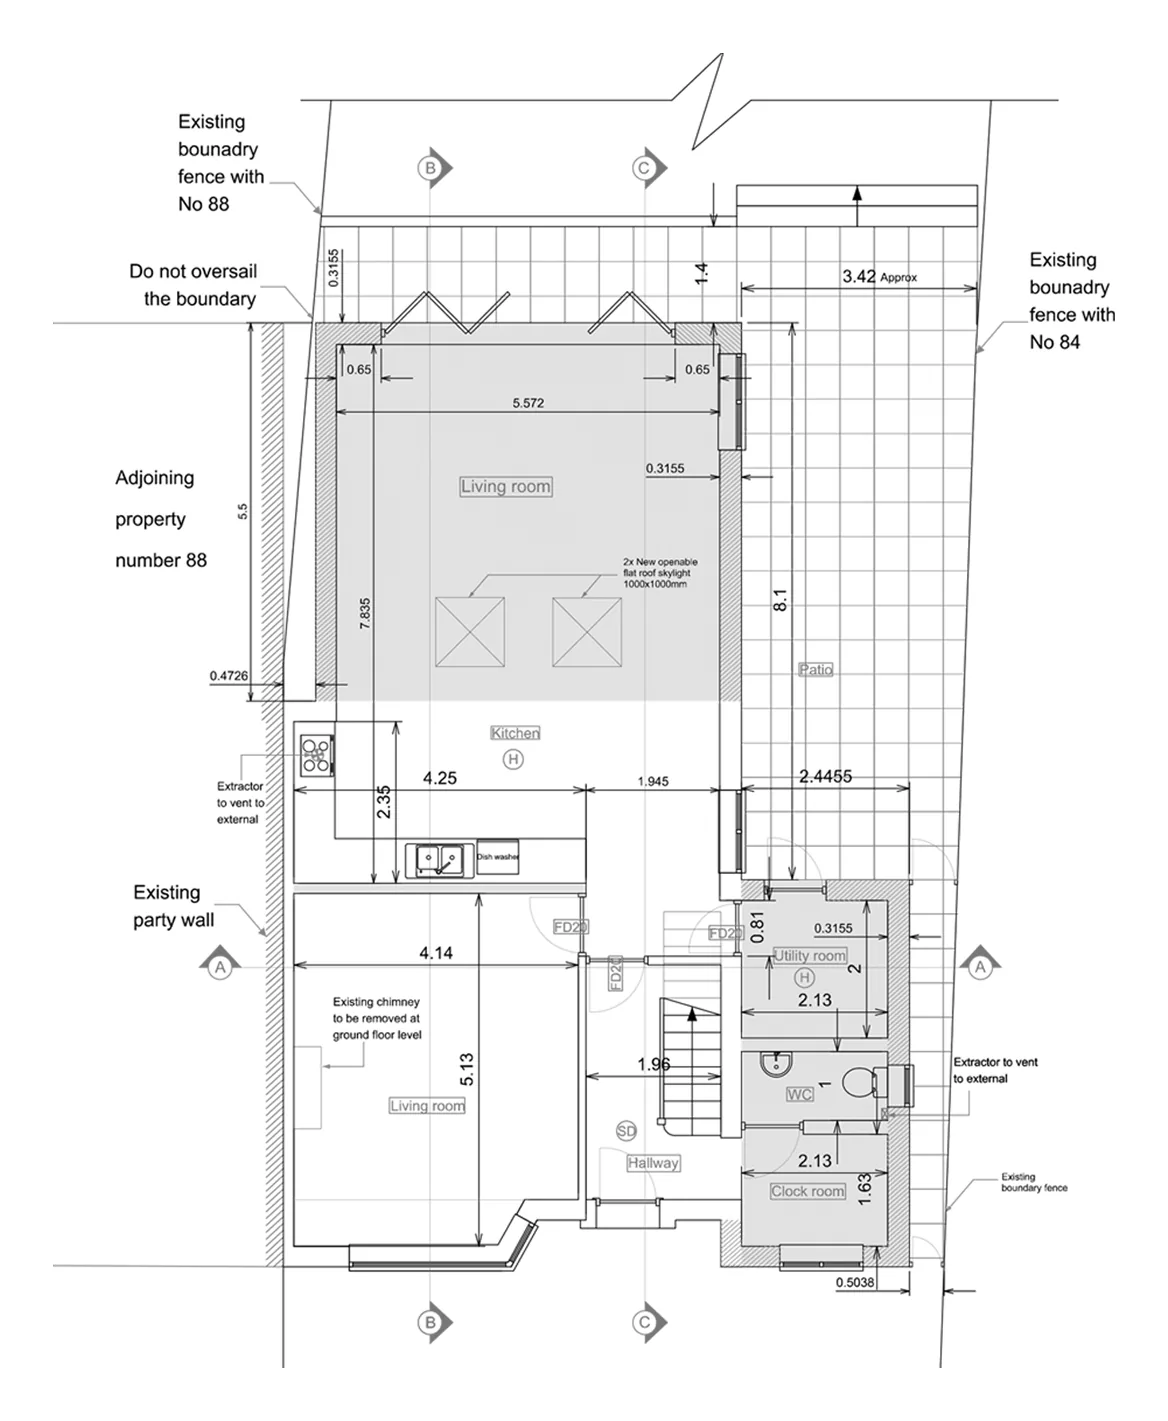 (picture 1 of 24, opens full screen)
Drawings
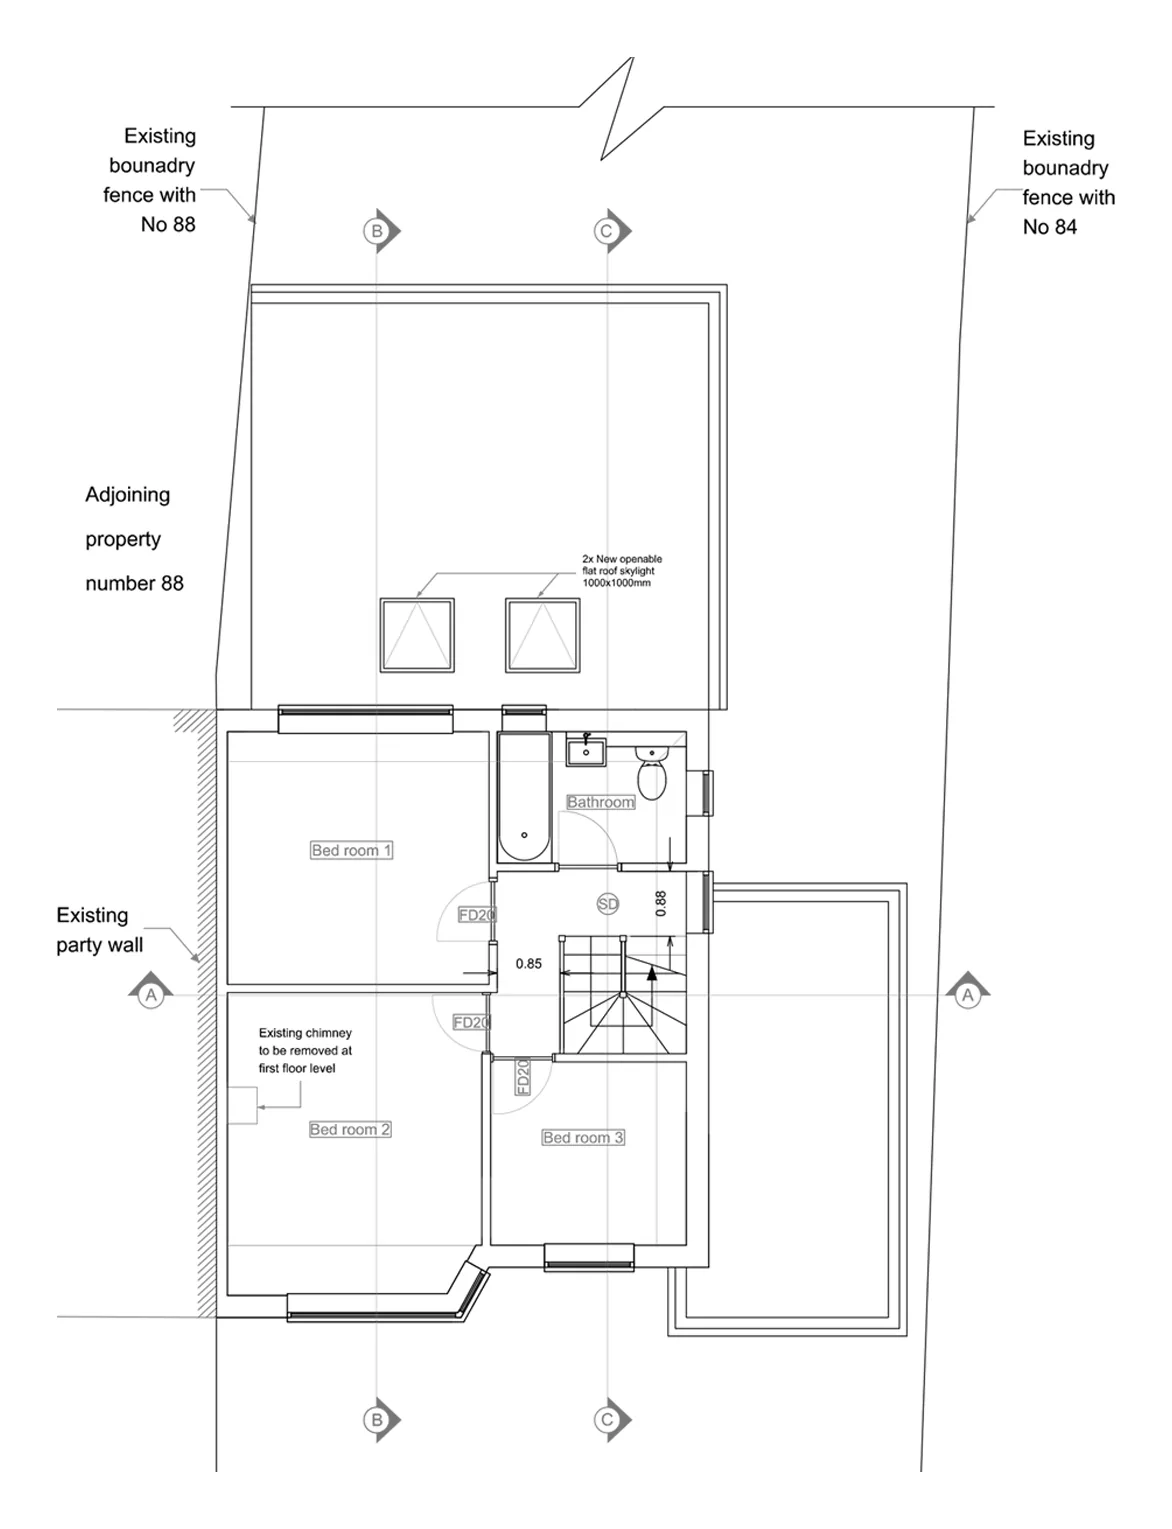 (picture 2 of 24, opens full screen)
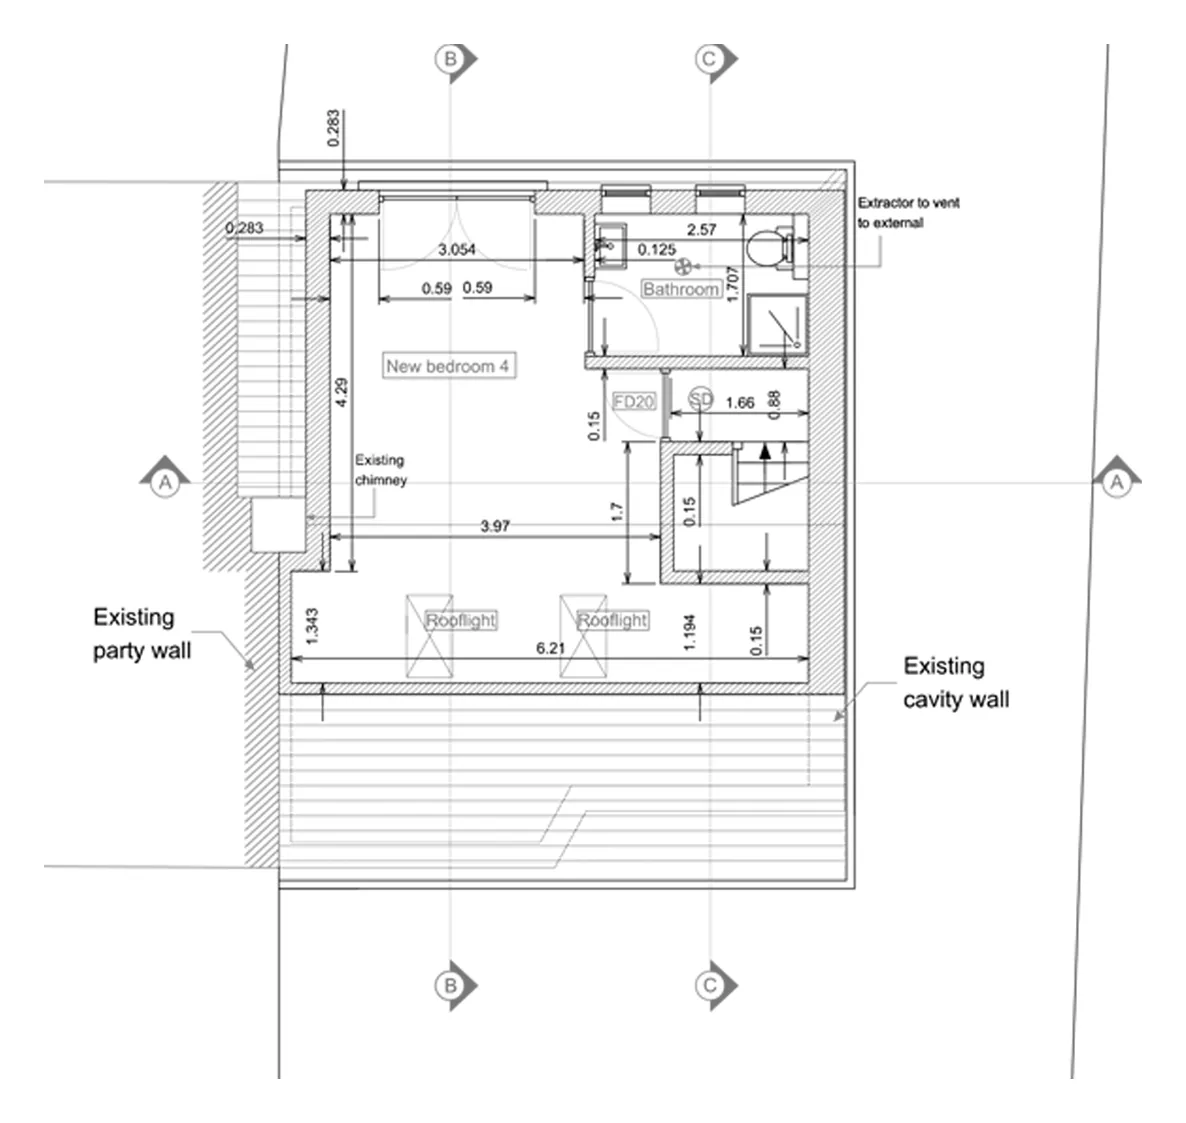 (picture 3 of 24, opens full screen)
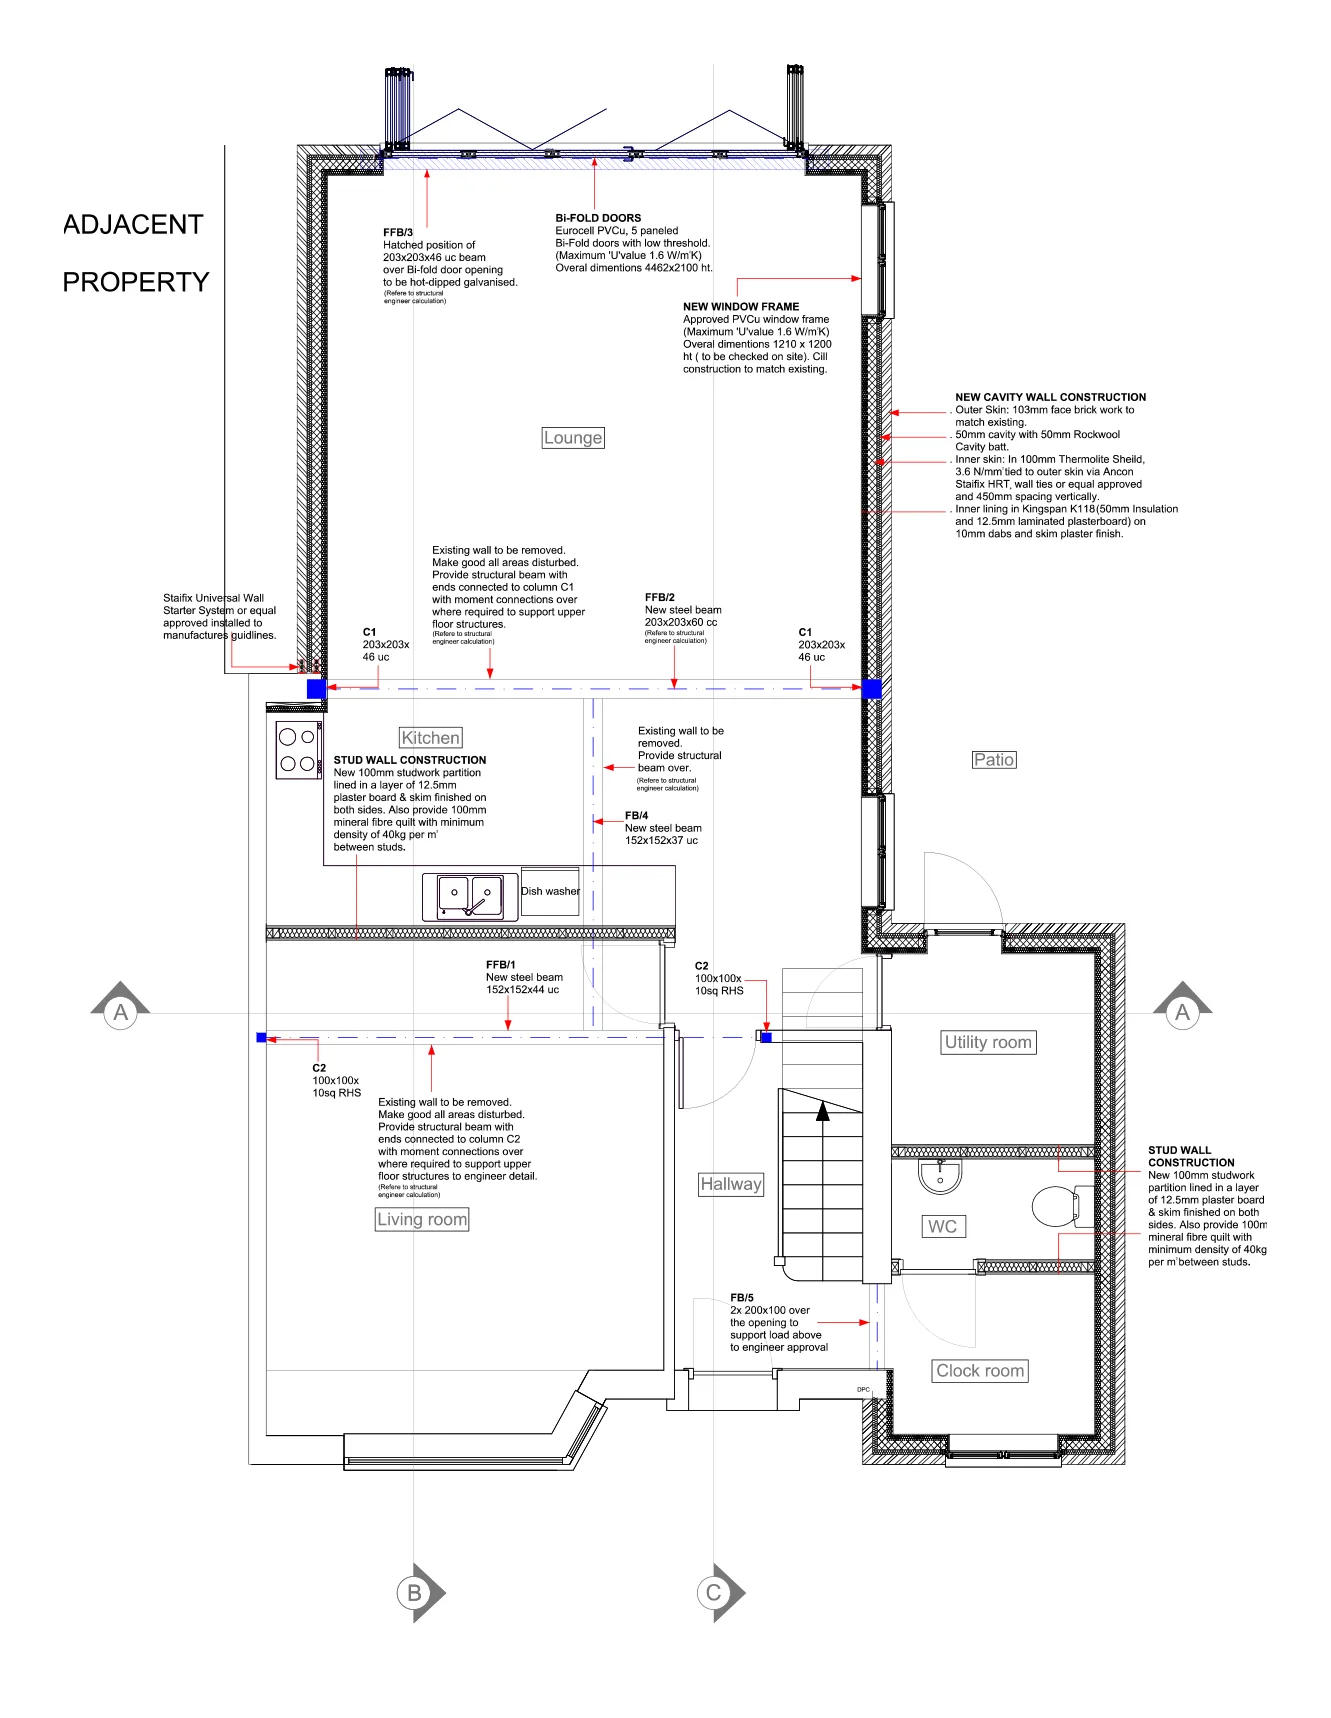 (picture 4 of 24, opens full screen)
 (picture 5 of 24, opens full screen)
 (picture 6 of 24, opens full screen)
Views
 (picture 7 of 24, opens full screen)
 (picture 8 of 24, opens full screen)
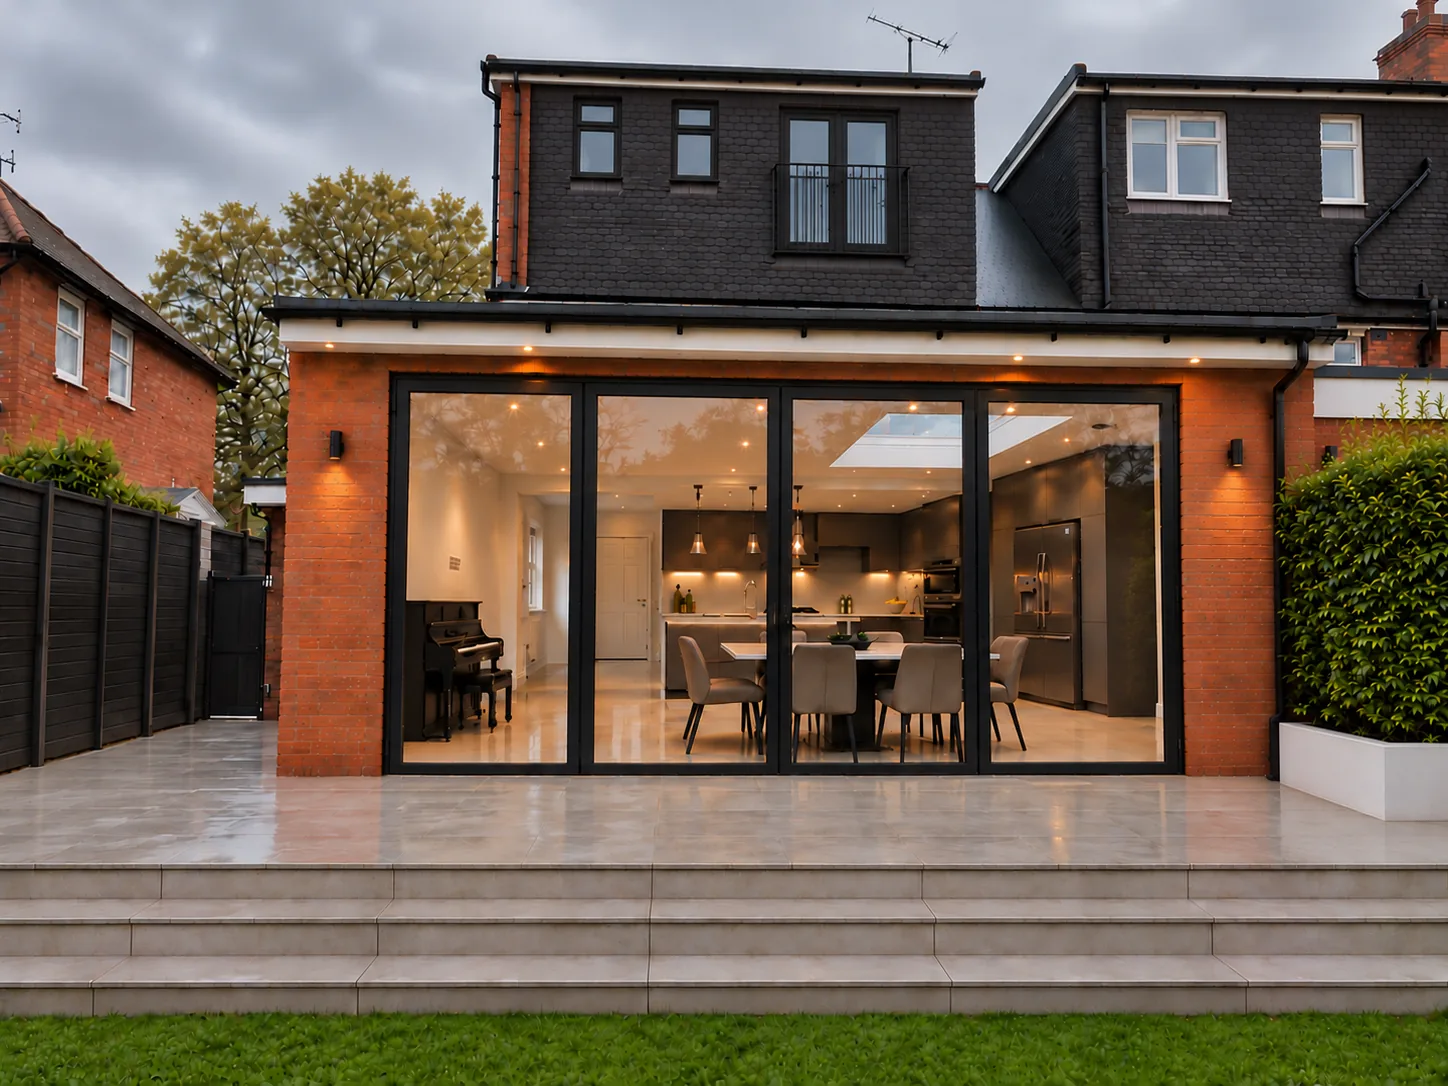 (picture 9 of 24, opens full screen)
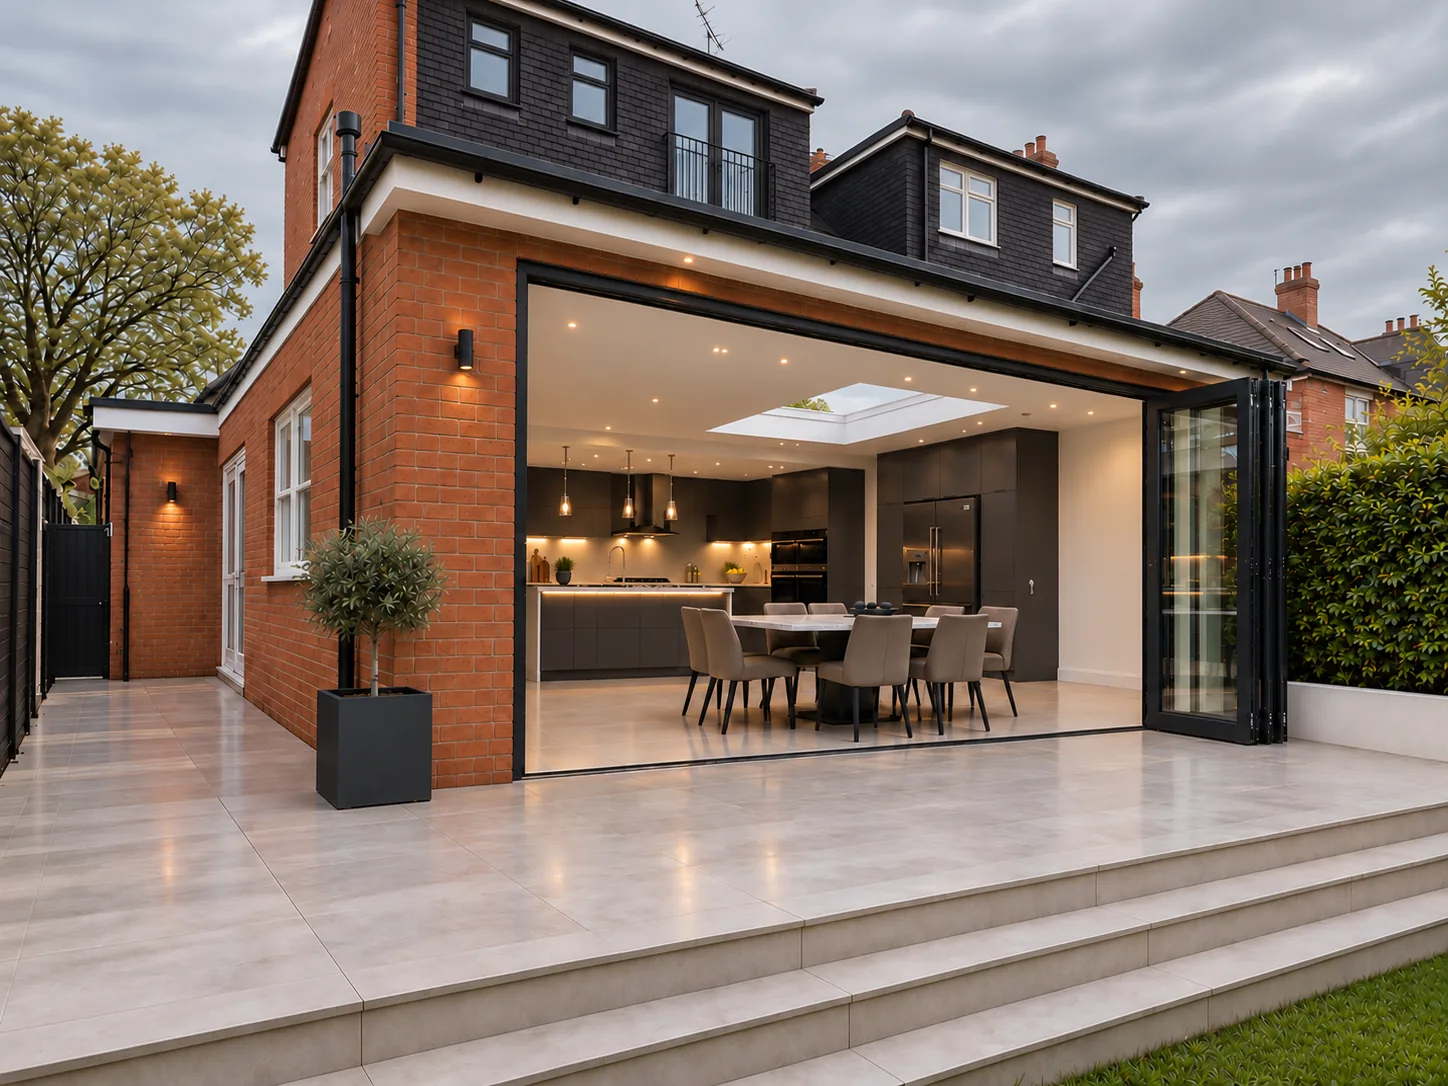 (picture 10 of 24, opens full screen)
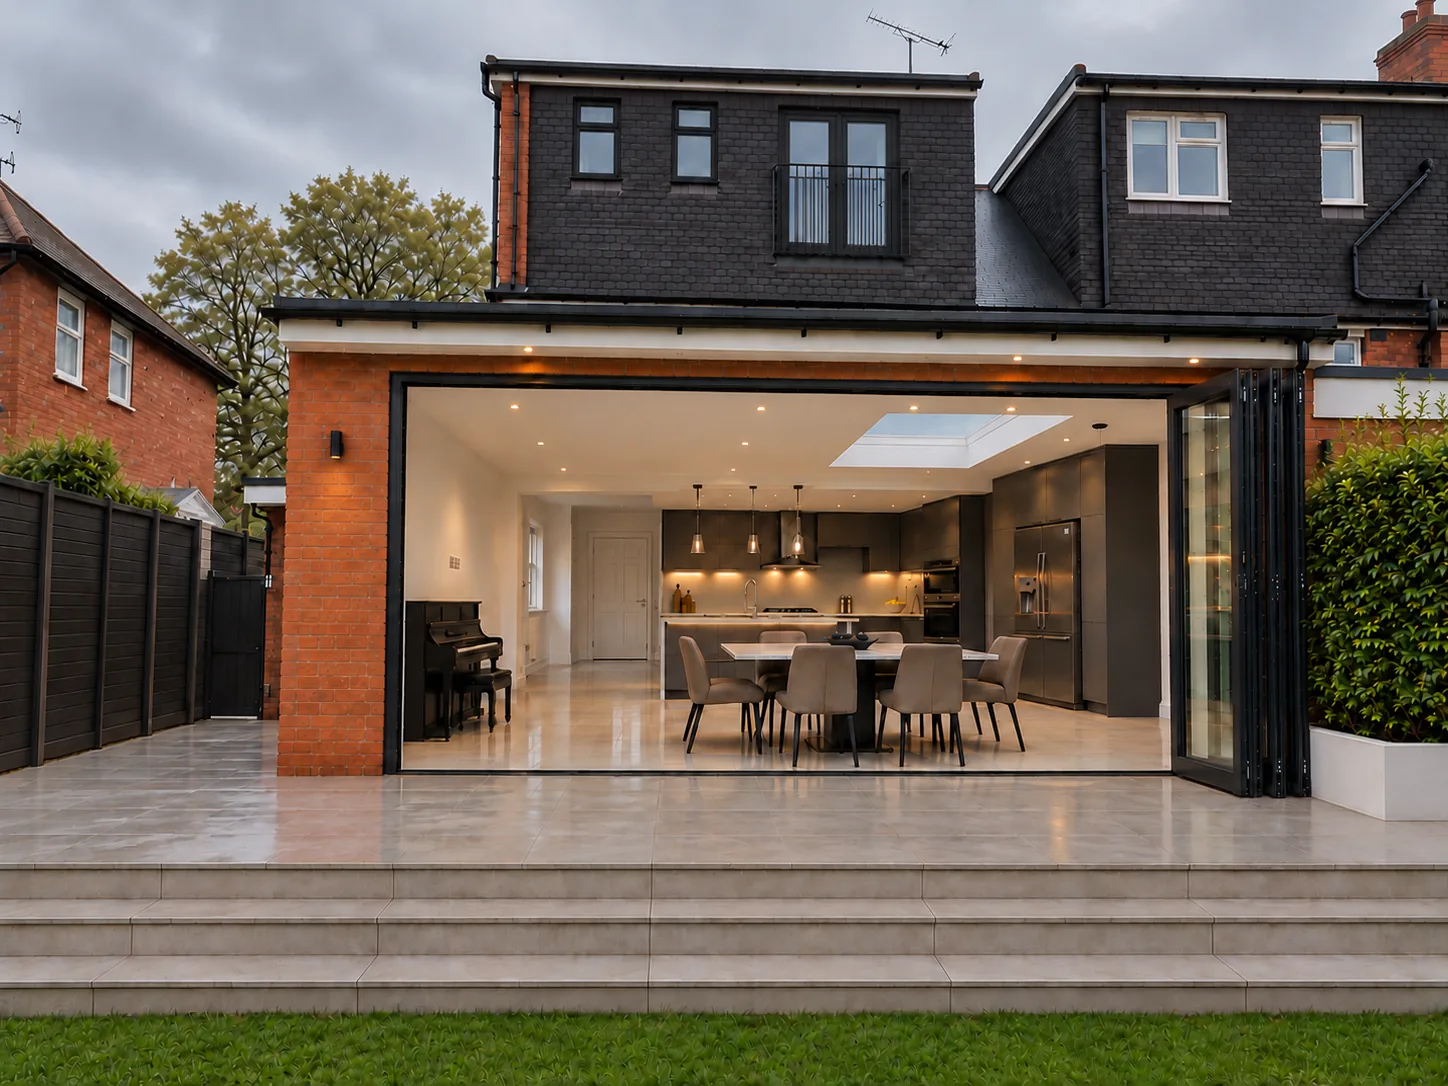 (picture 11 of 24, opens full screen)
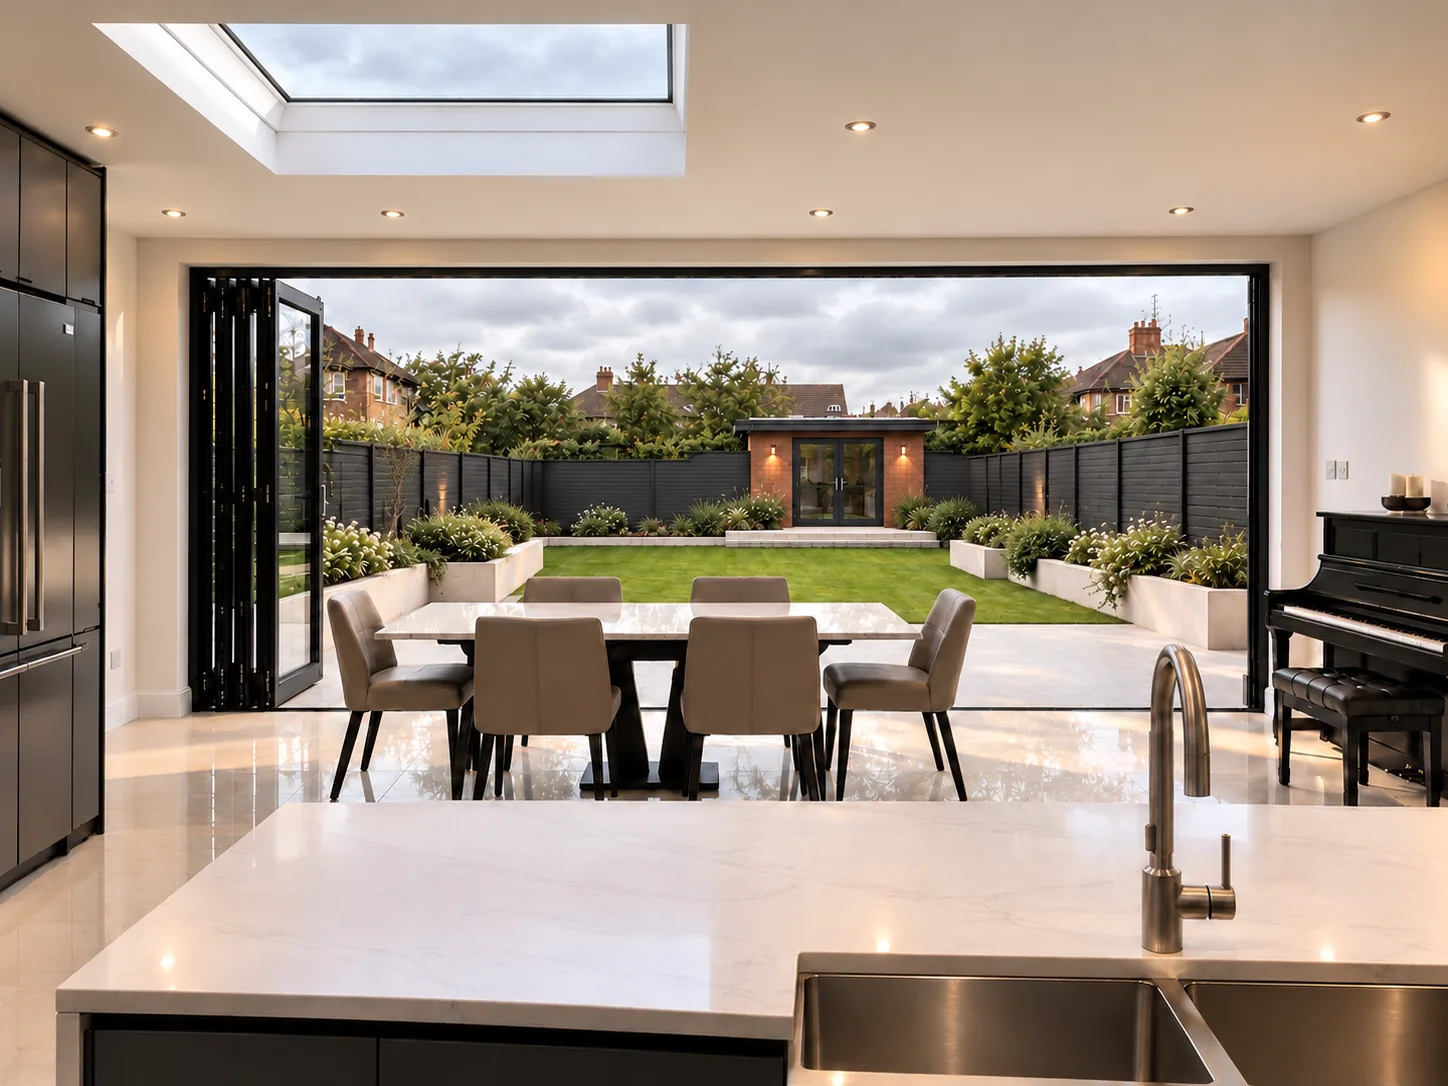 (picture 12 of 24, opens full screen)
 (picture 13 of 24, opens full screen)
 (picture 14 of 24, opens full screen)
 (picture 15 of 24, opens full screen)
 (picture 16 of 24, opens full screen)
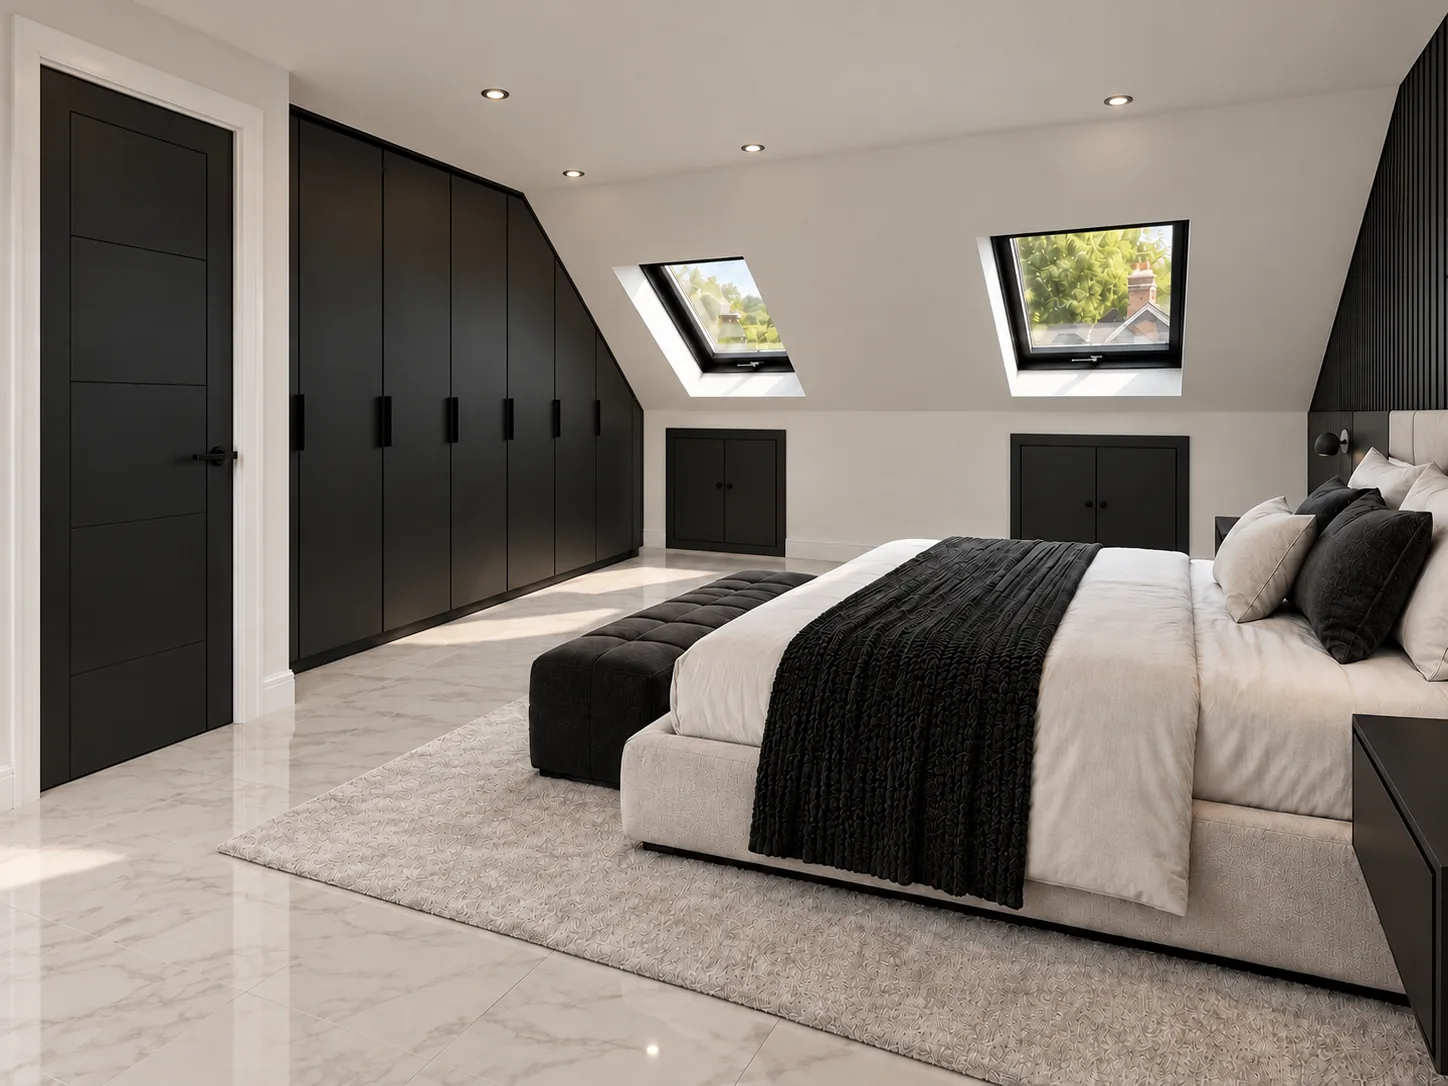 (picture 17 of 24, opens full screen)
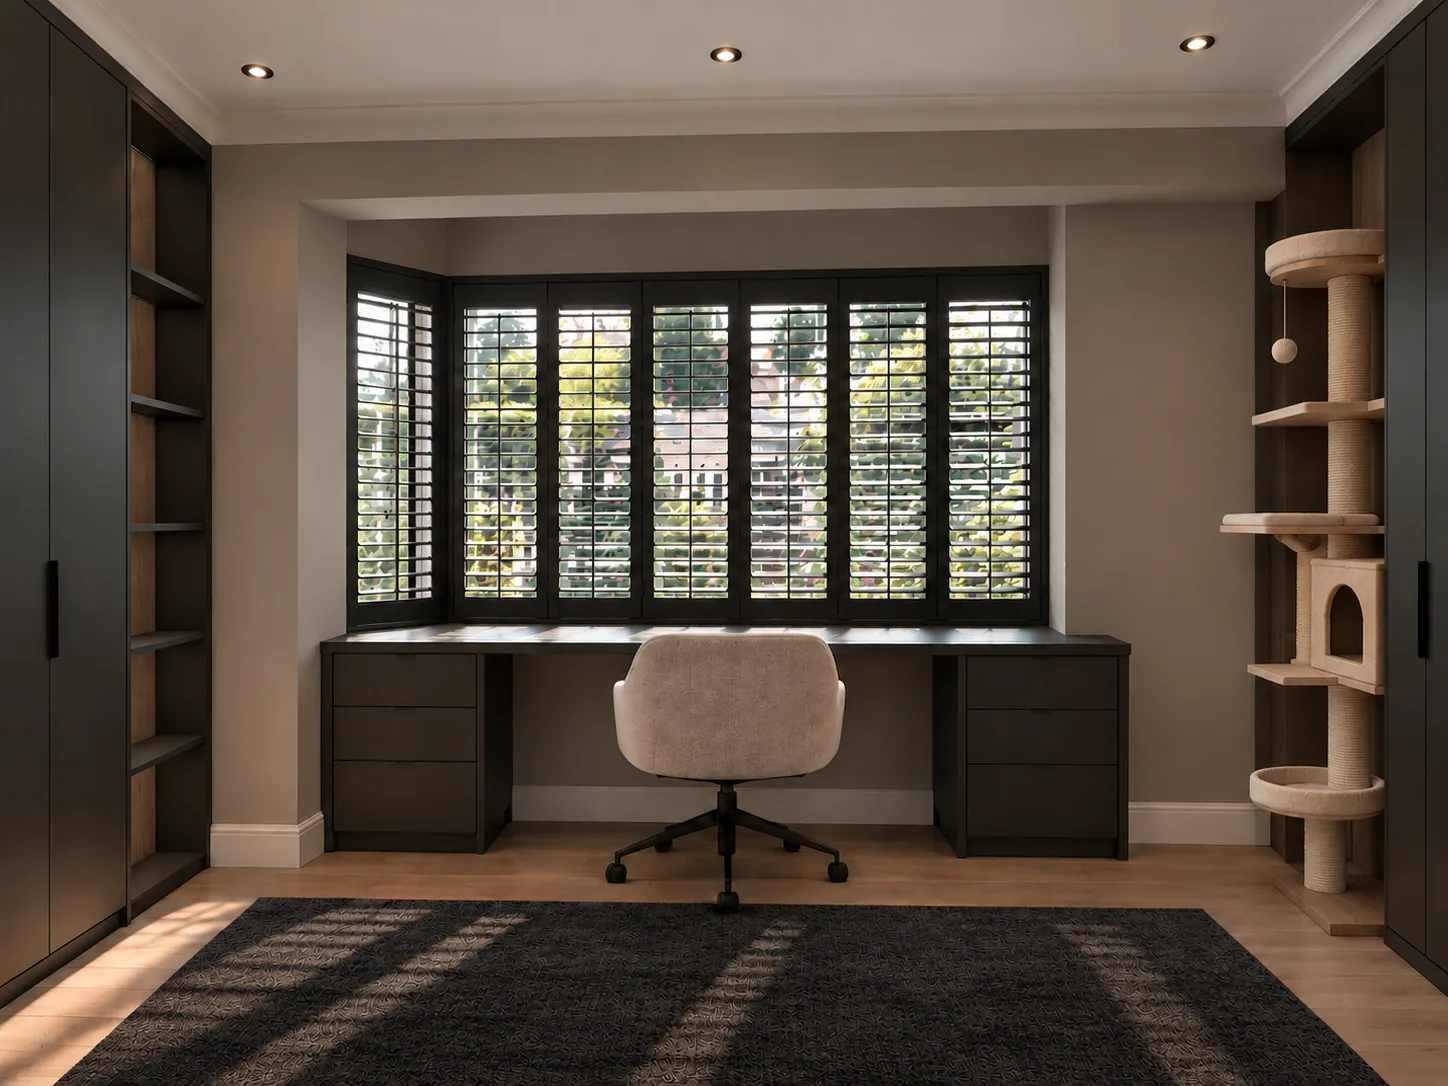 (picture 18 of 24, opens full screen)
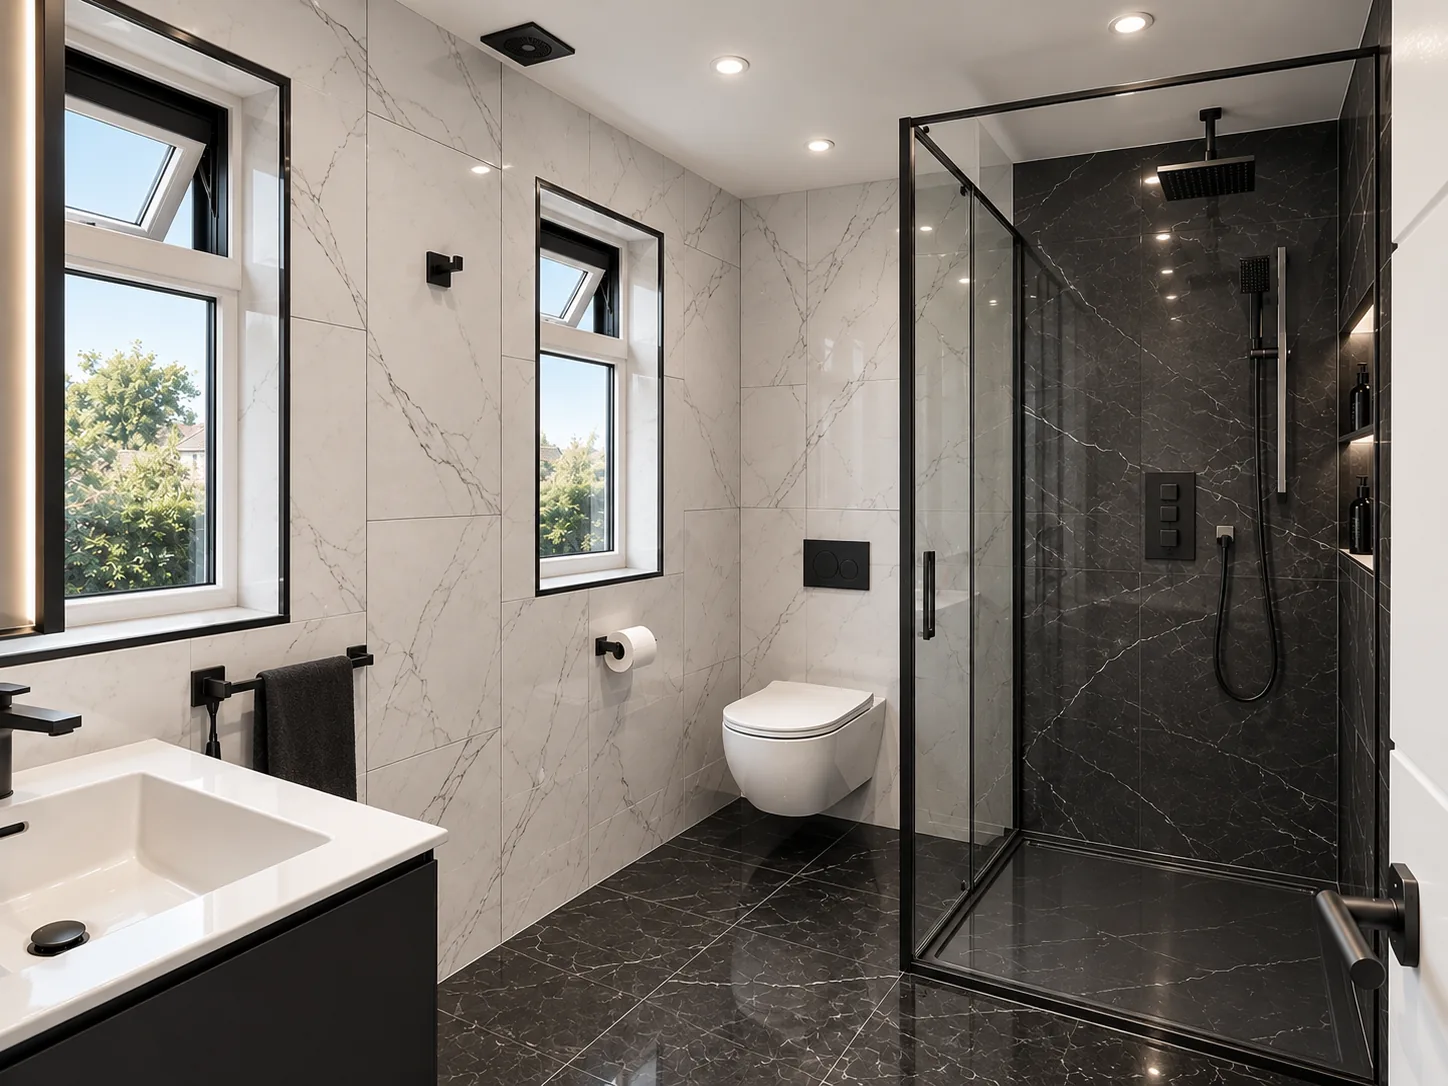 (picture 19 of 24, opens full screen)
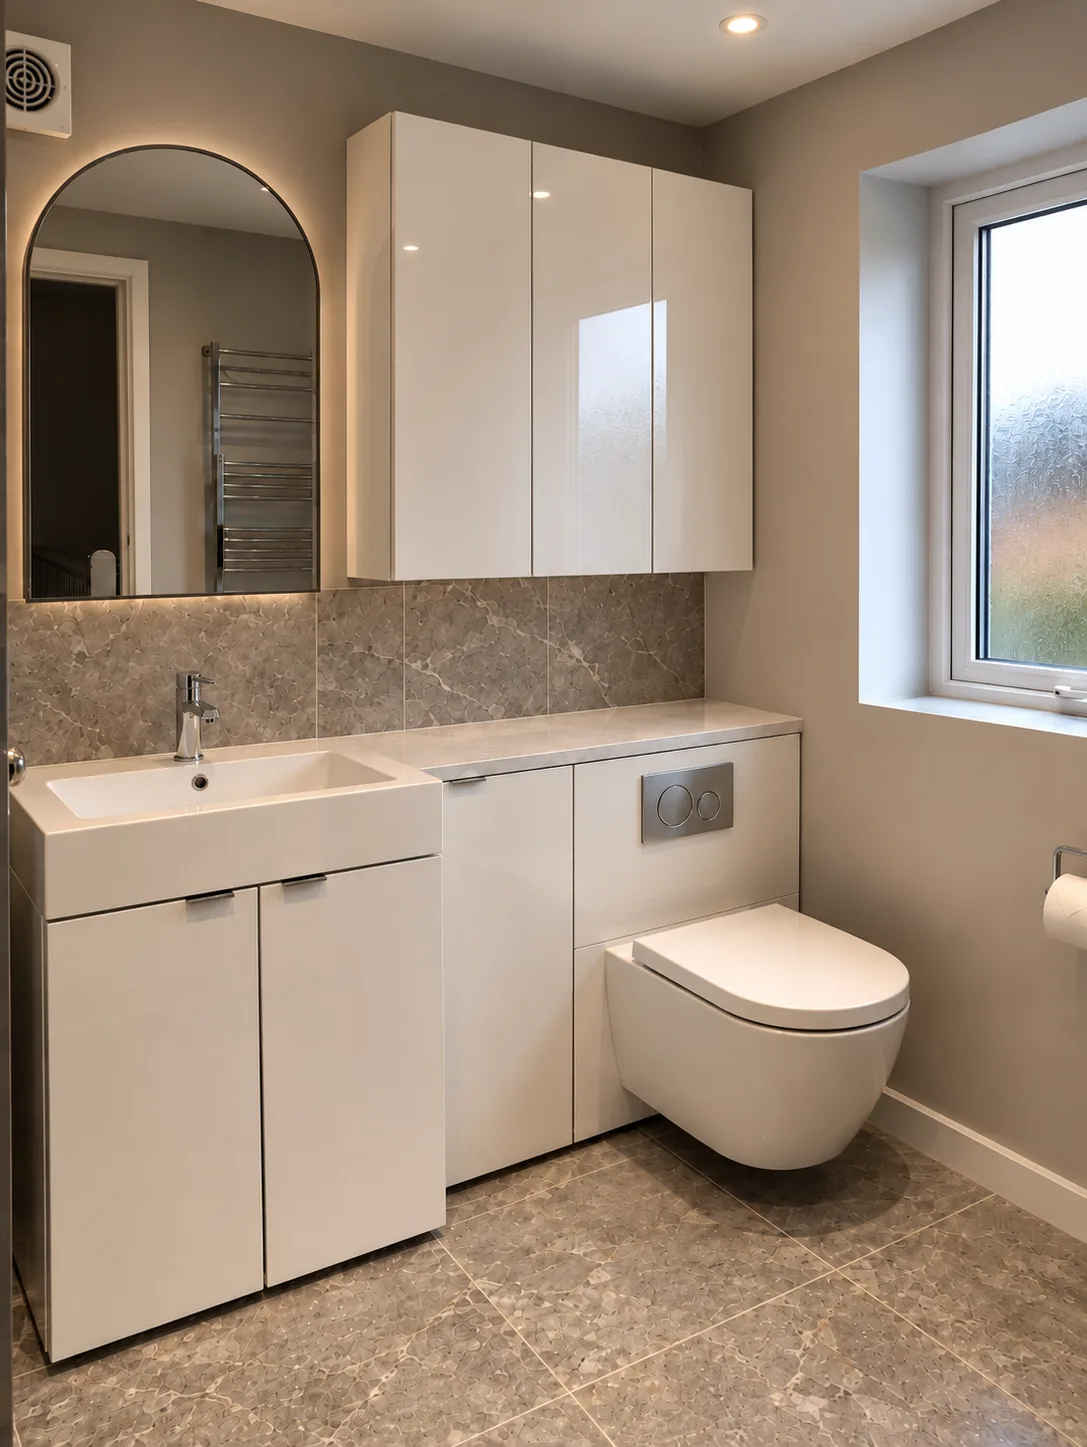 (picture 20 of 24, opens full screen)
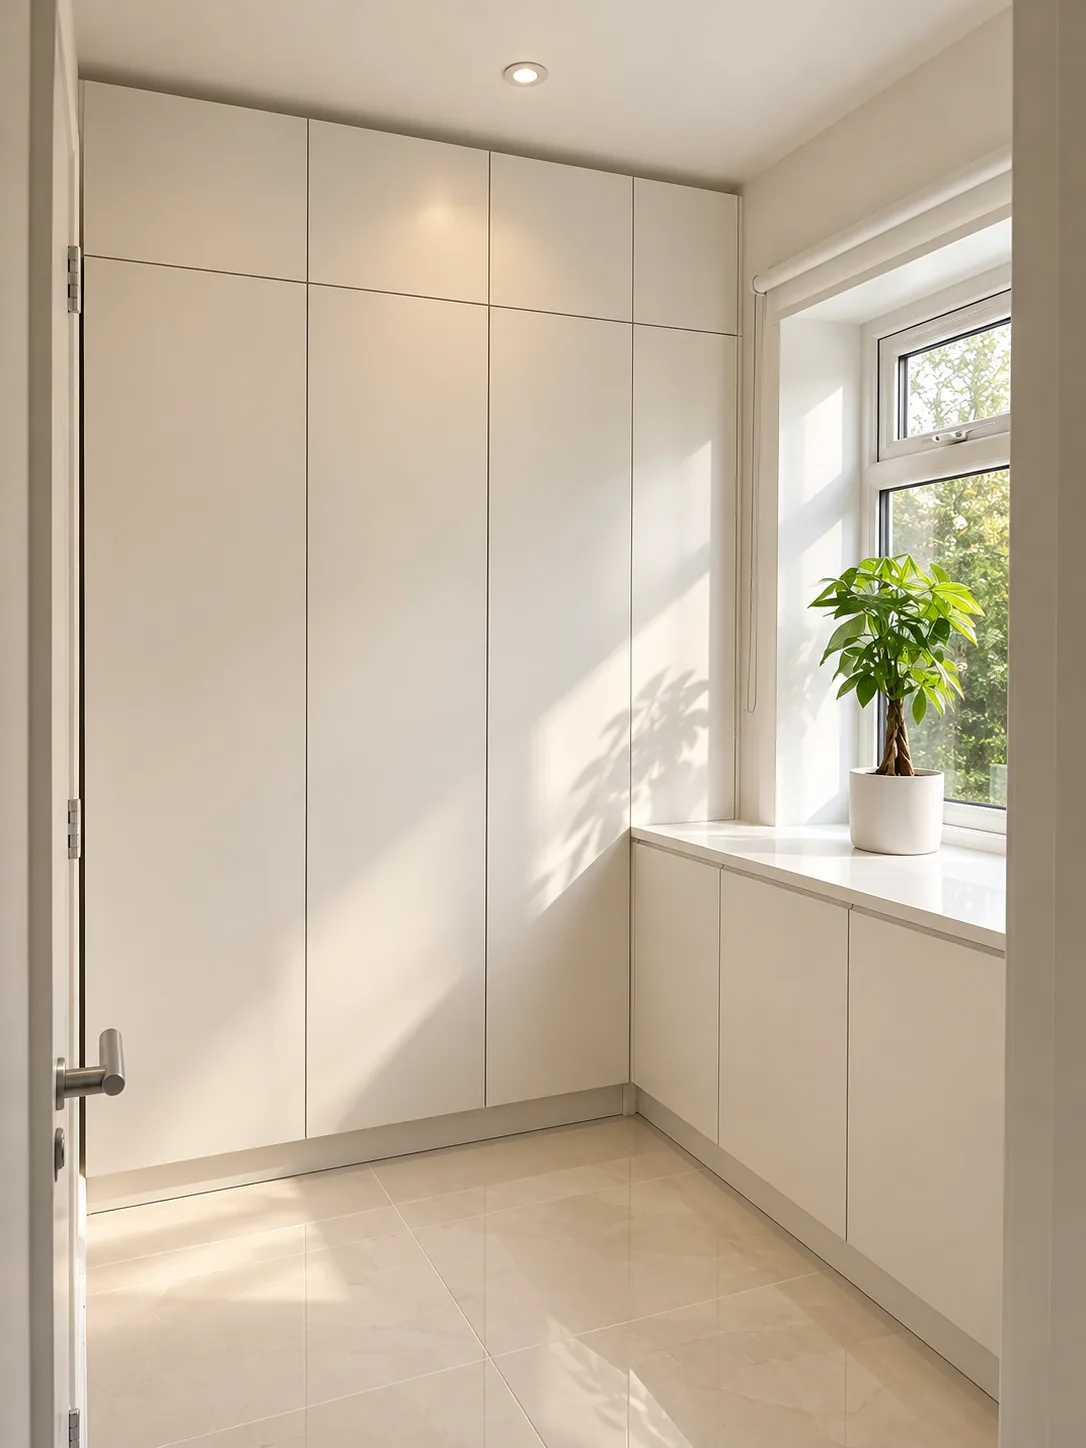 (picture 21 of 24, opens full screen)
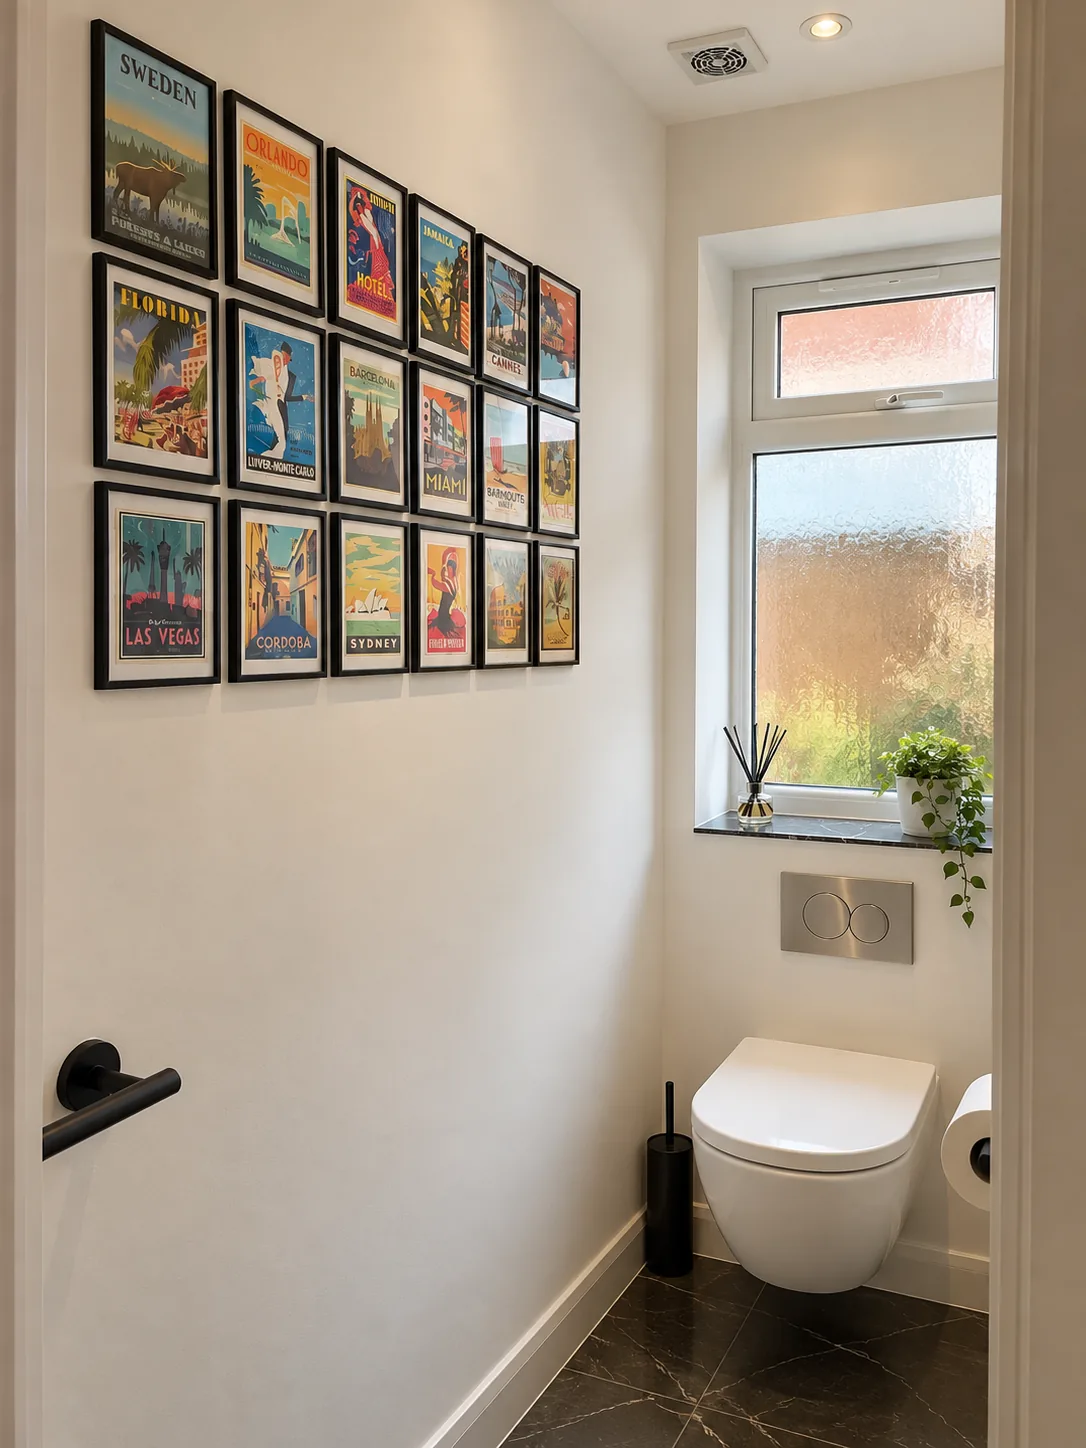 (picture 22 of 24, opens full screen)
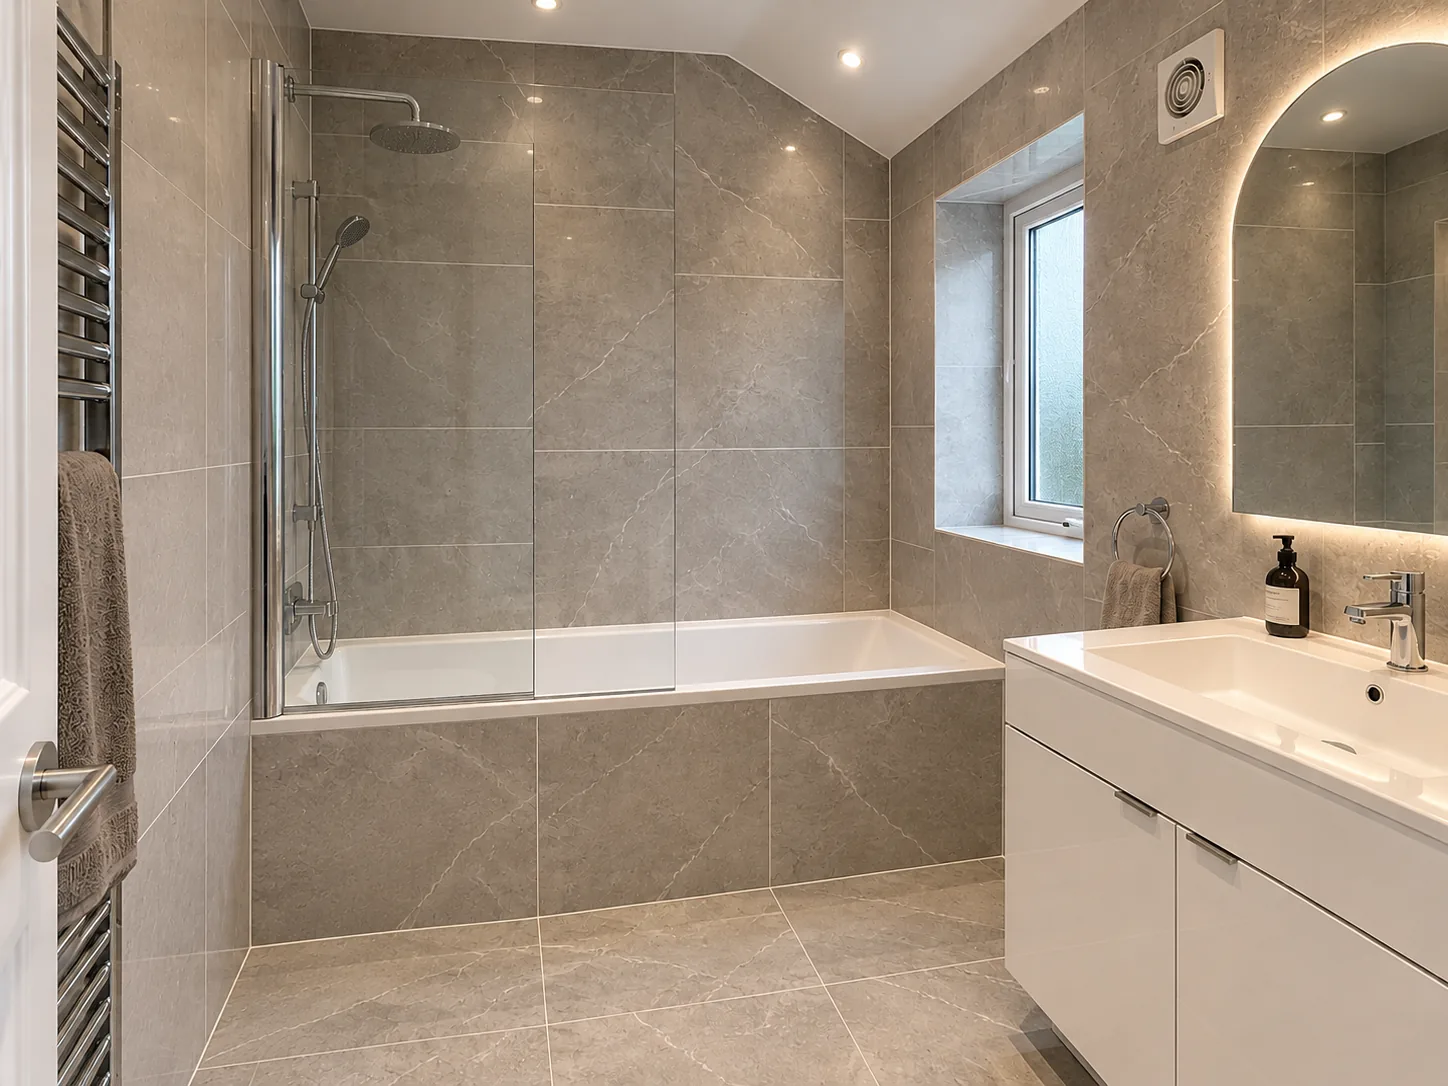 (picture 23 of 24, opens full screen)
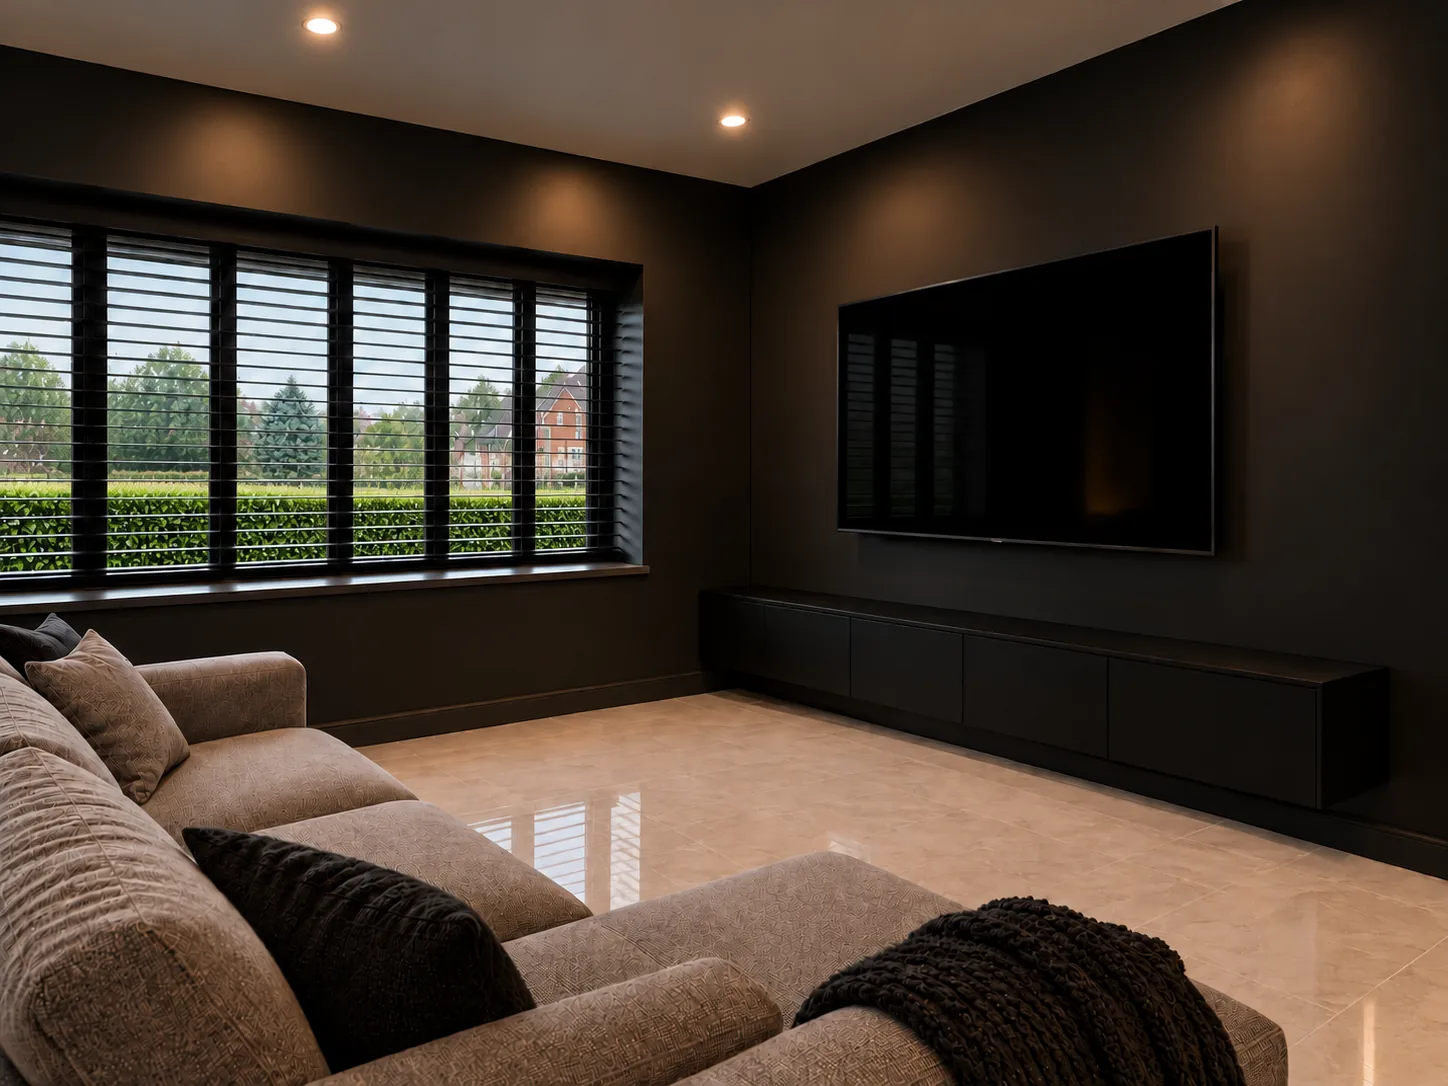 (picture 24 of 24, opens full screen)