Pentire House
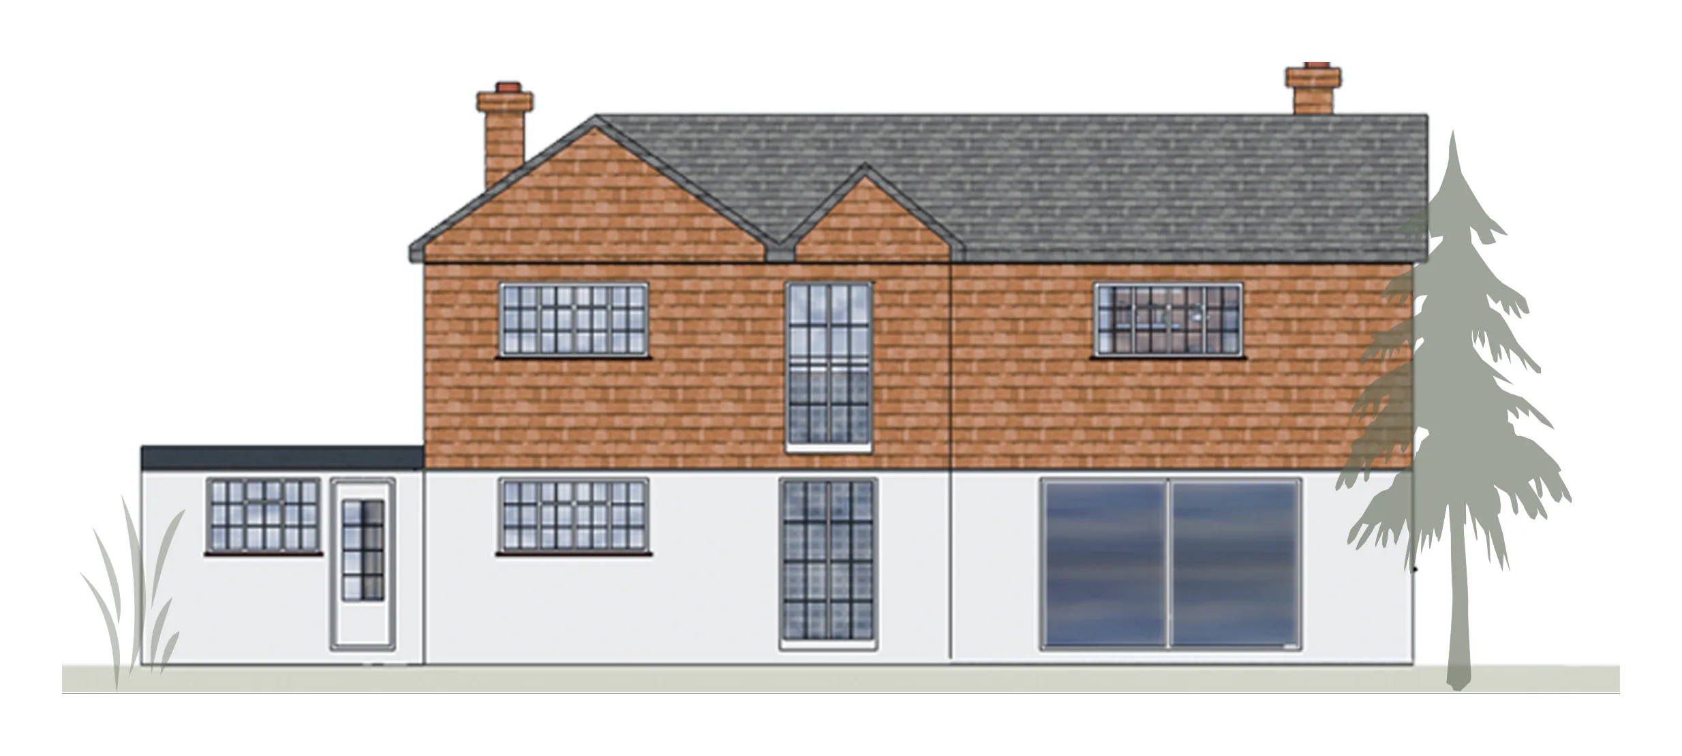
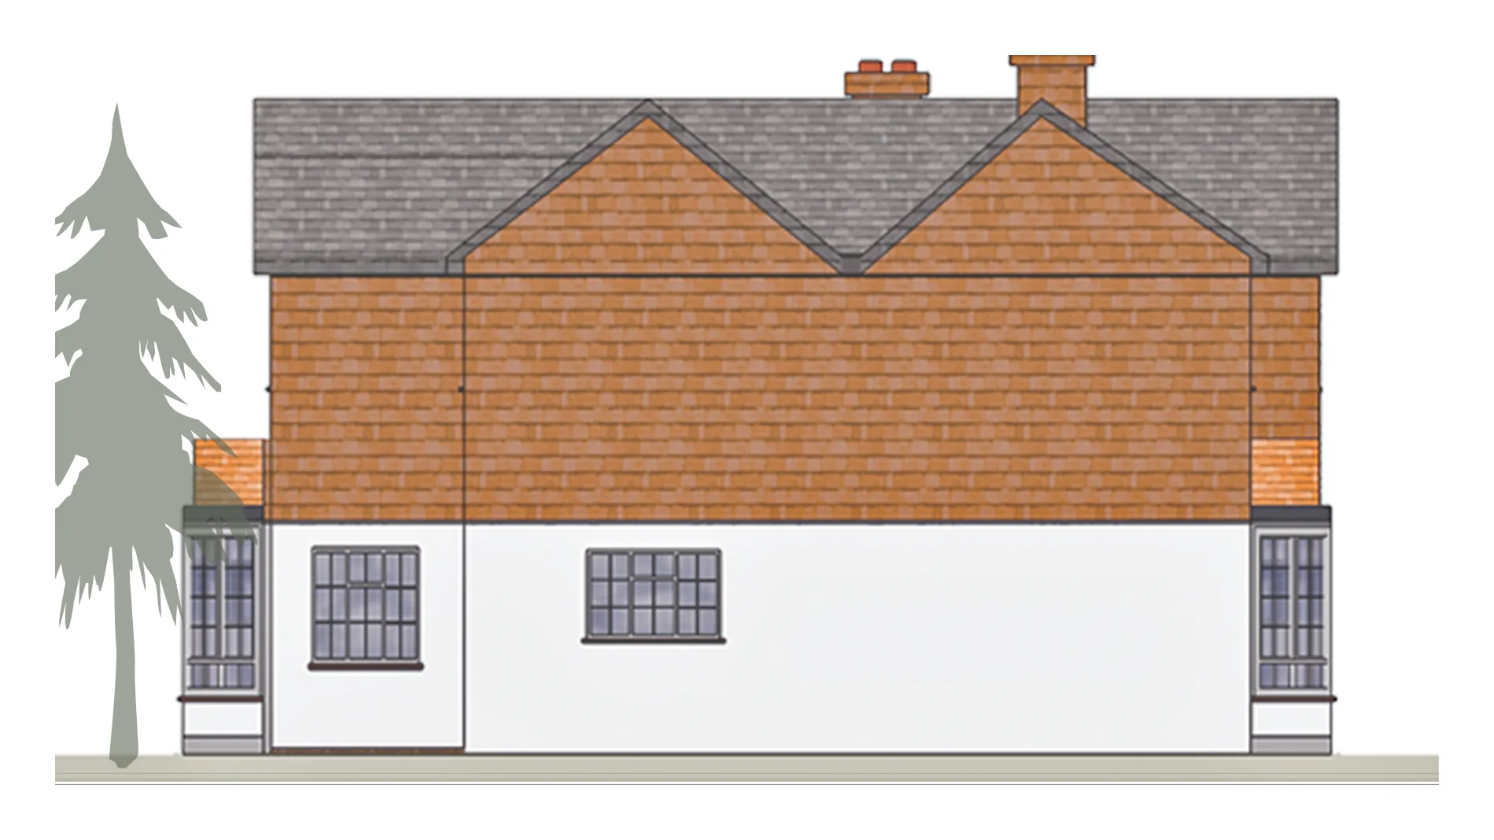
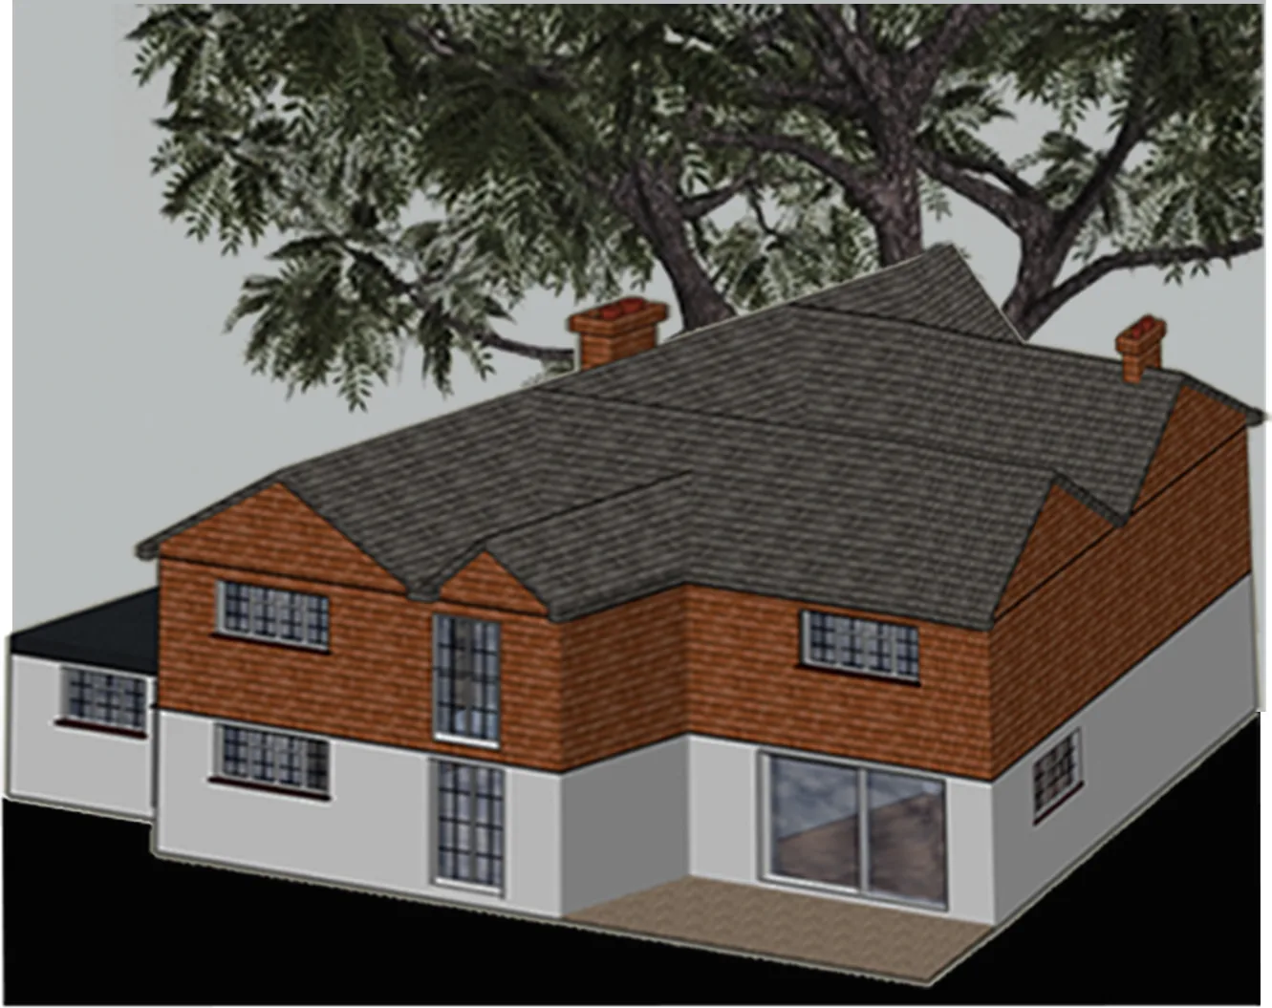
Two storey rear extension · Ground floor refurbishment · New kitchen
Explore the project View the 27 pictures one by one- Two storey rear extension.
- Ground floor refurbishment
- New kitchen
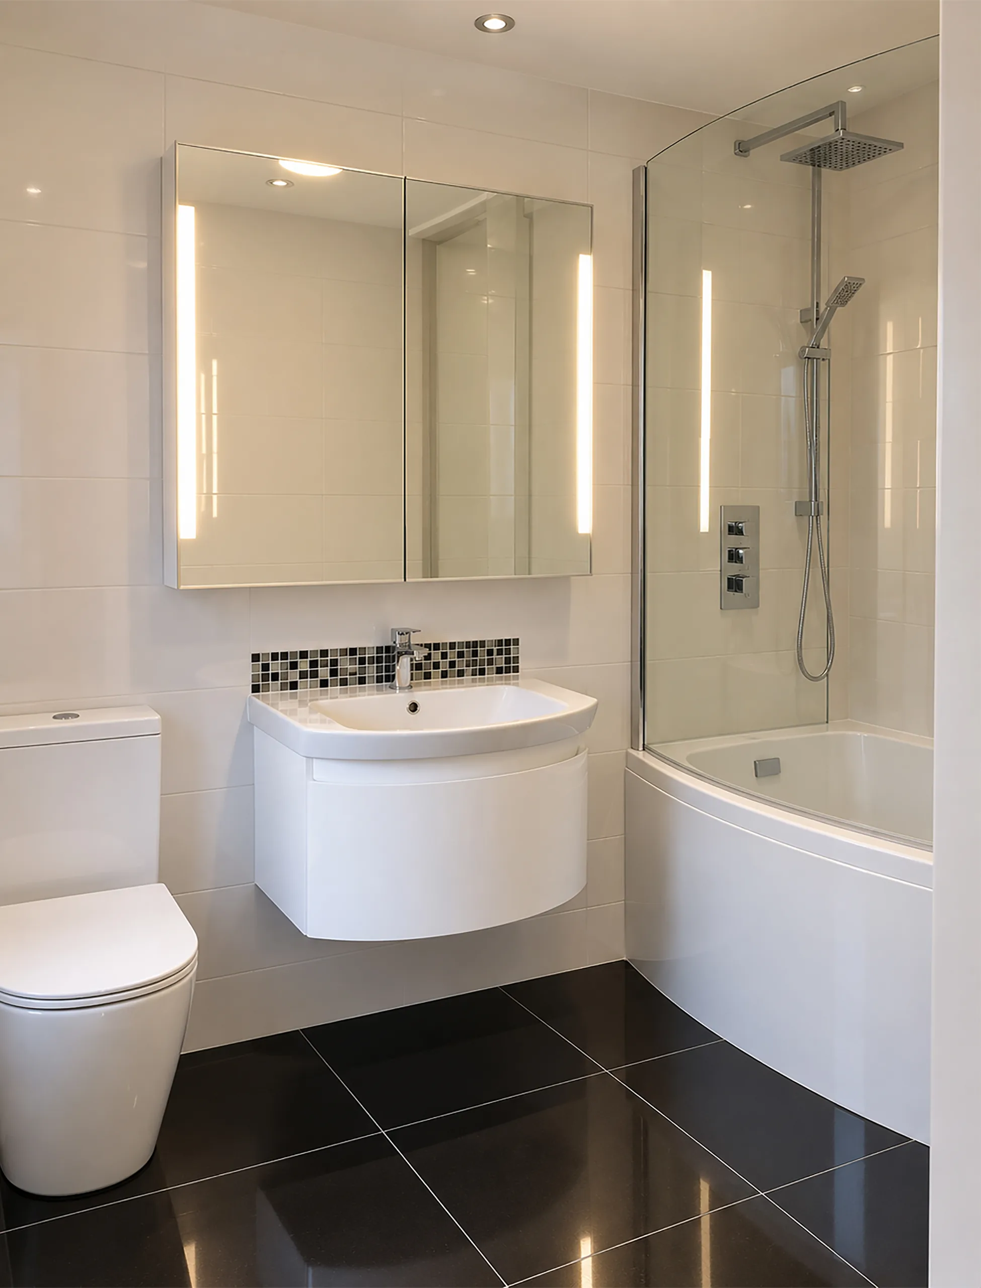
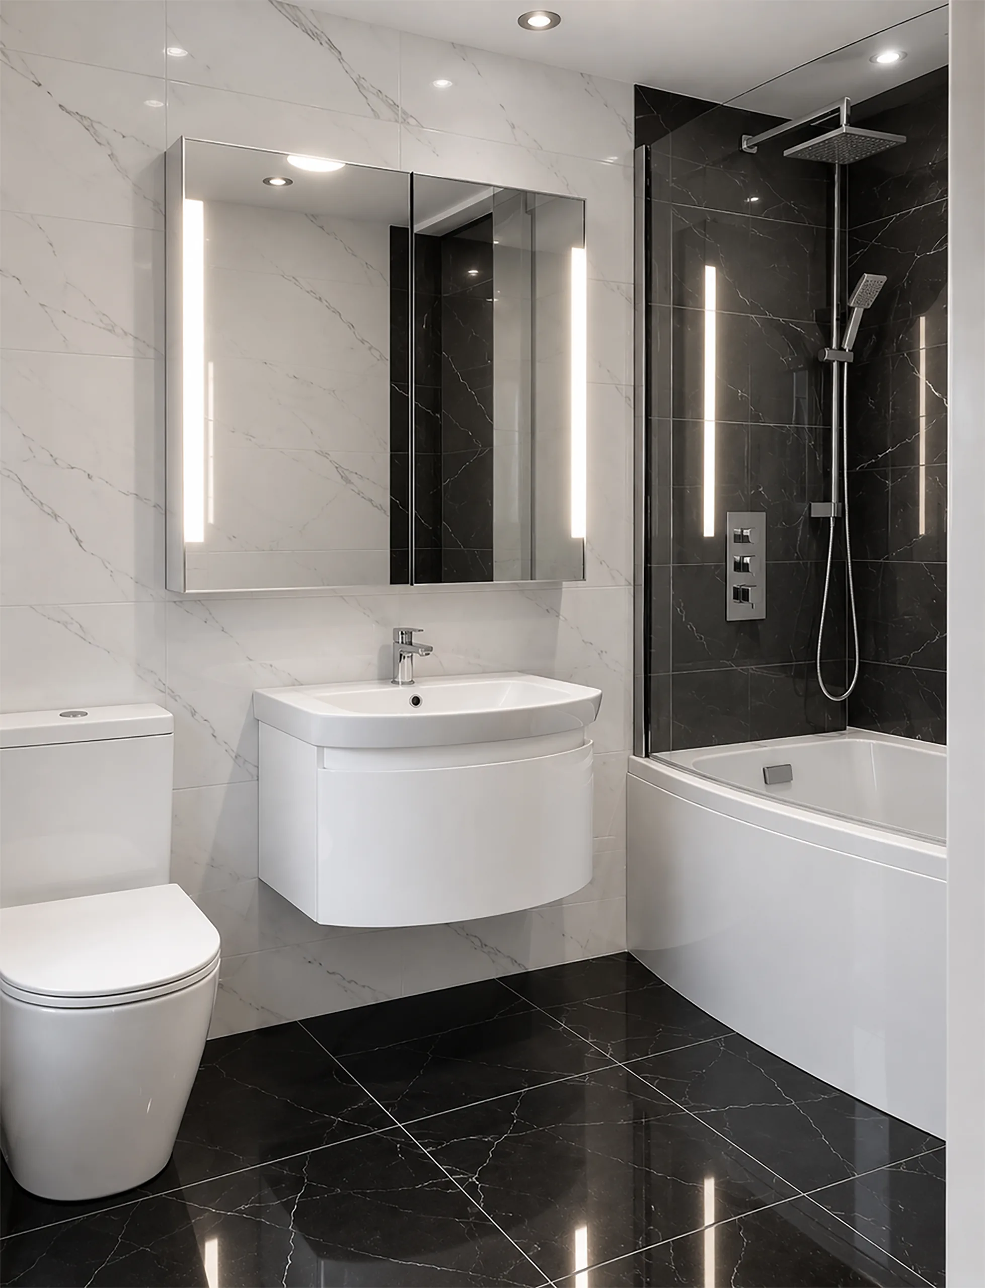
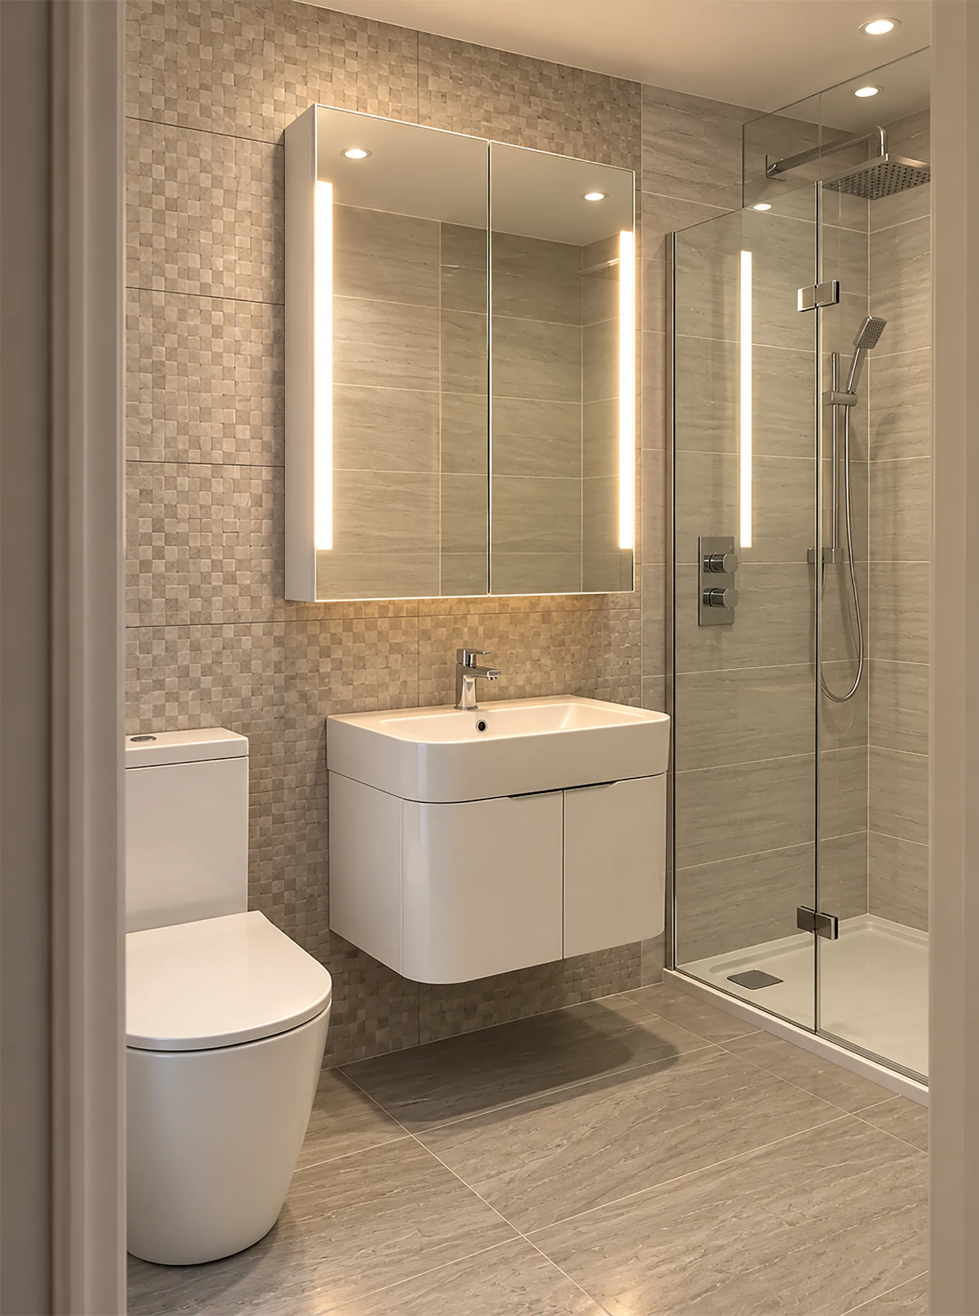
- Two new bedroom / ensuite bathroom
- Year
- 2016
- Type
- Residential
- Place
- Sutton, UK
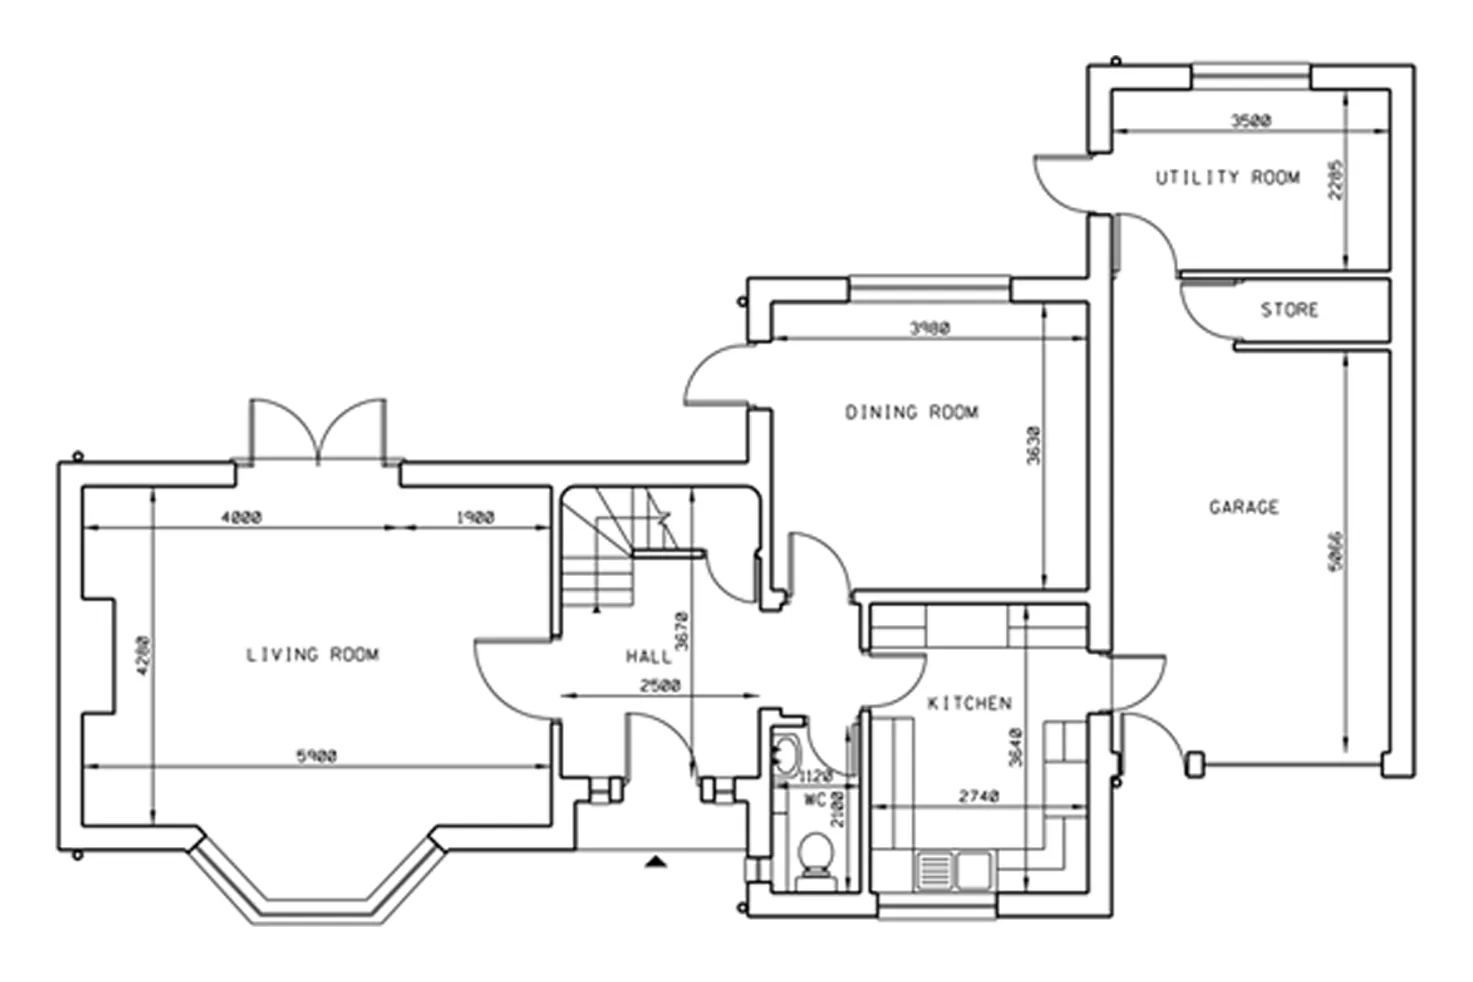
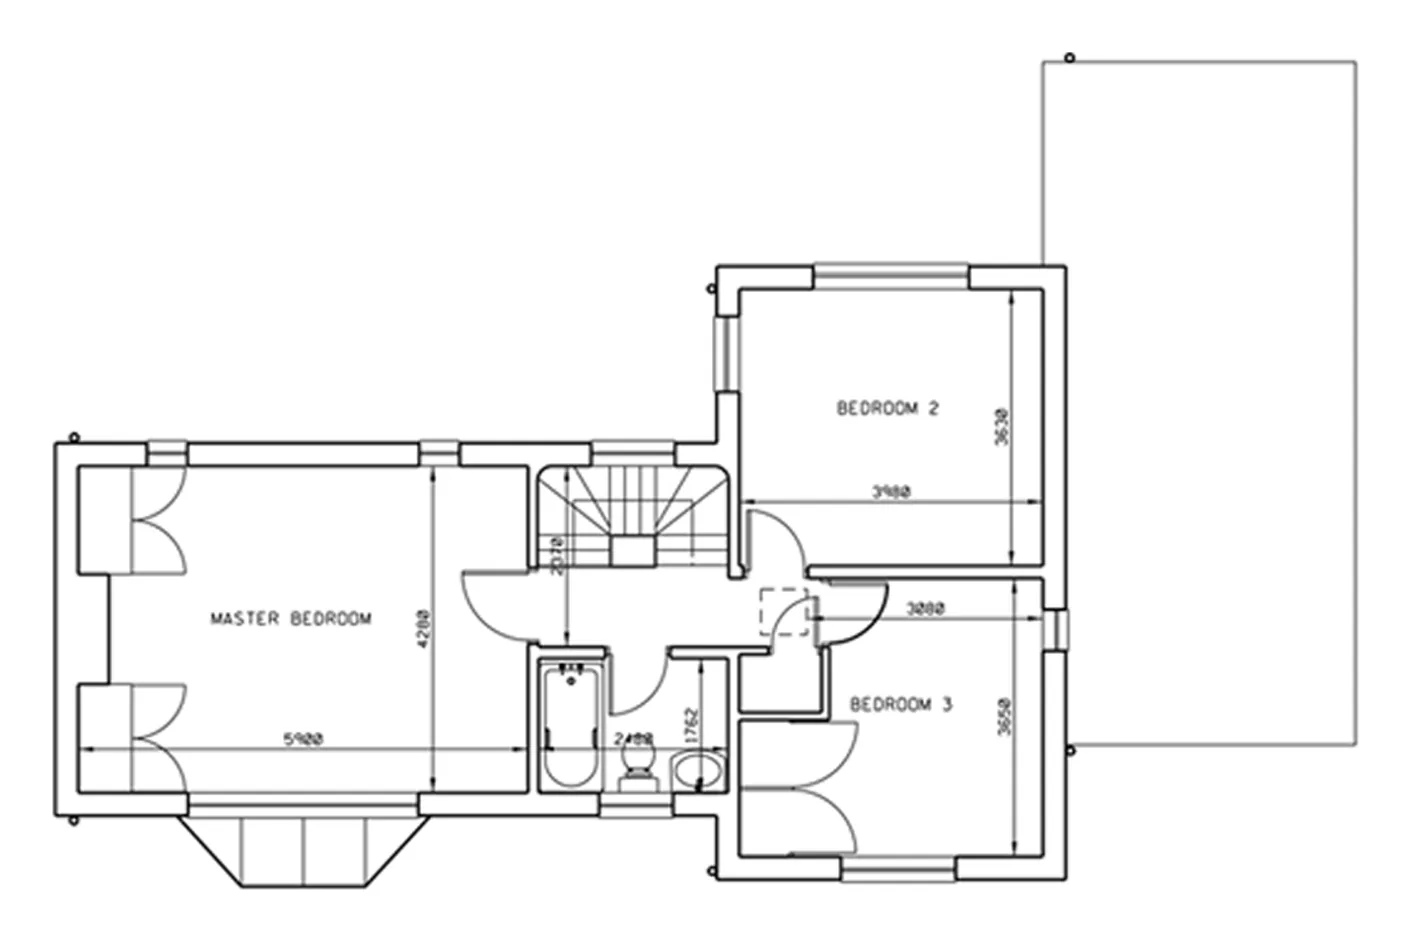
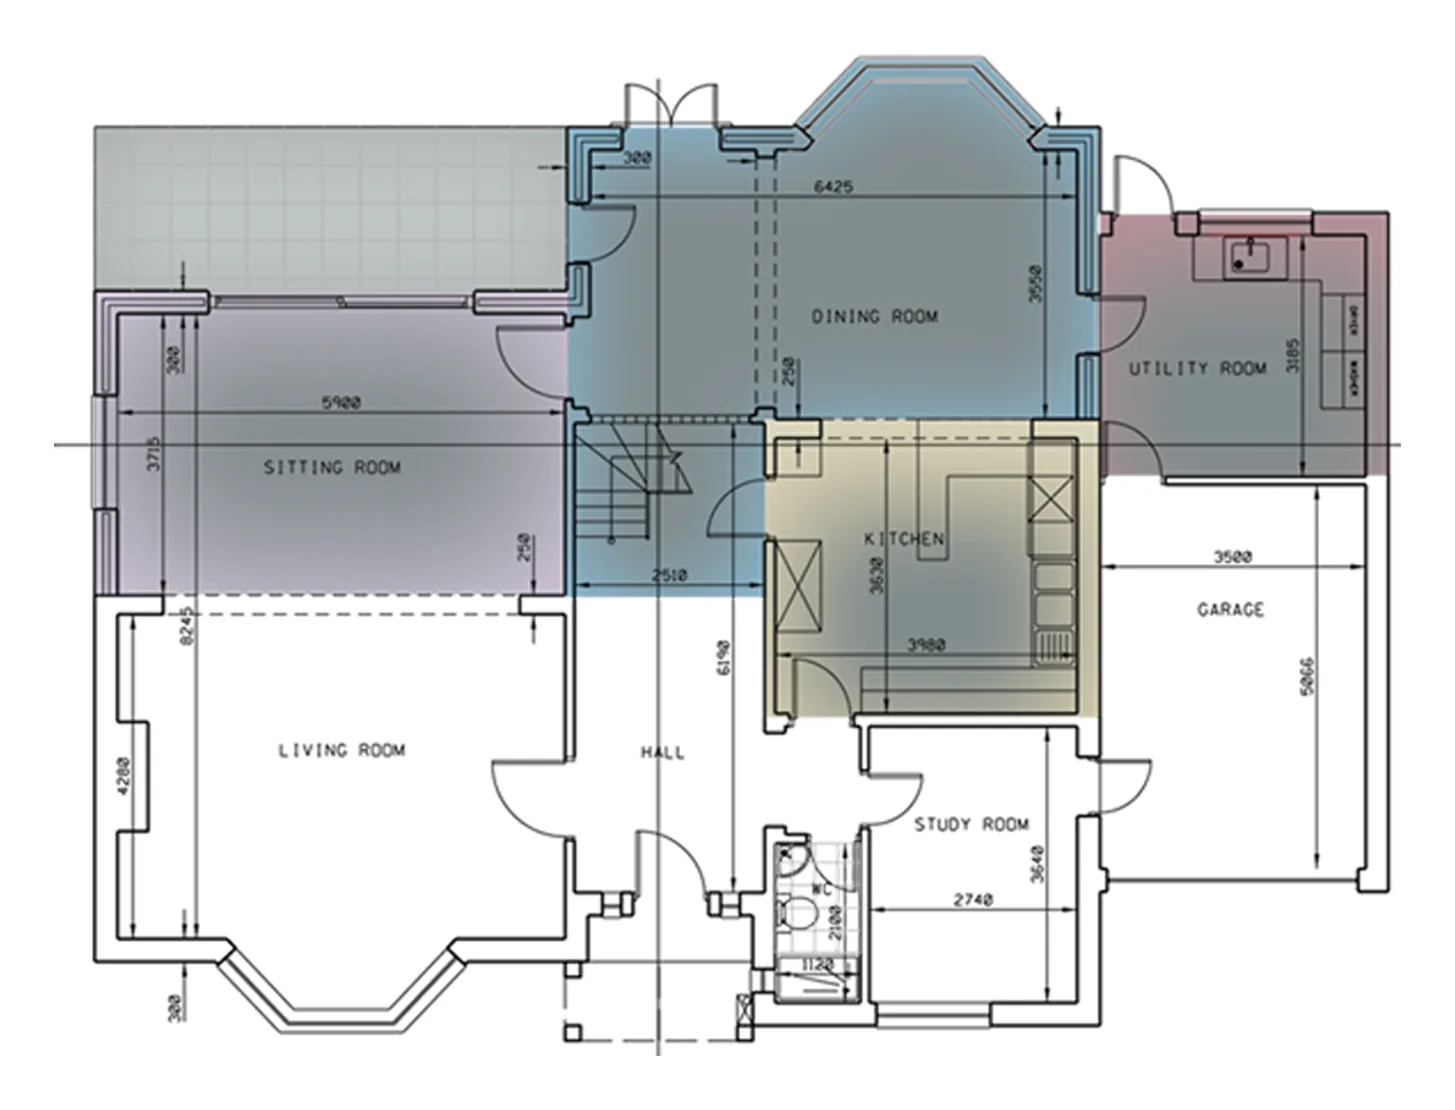
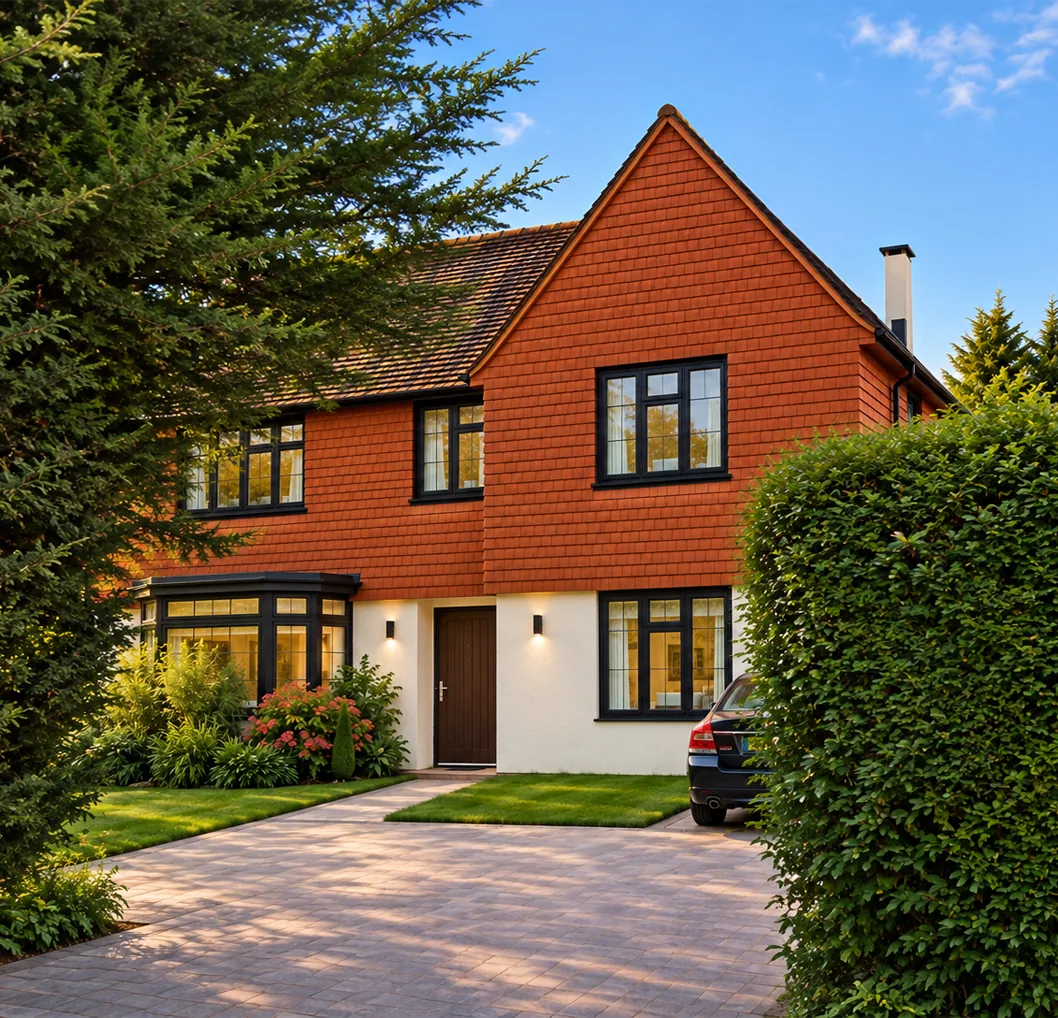
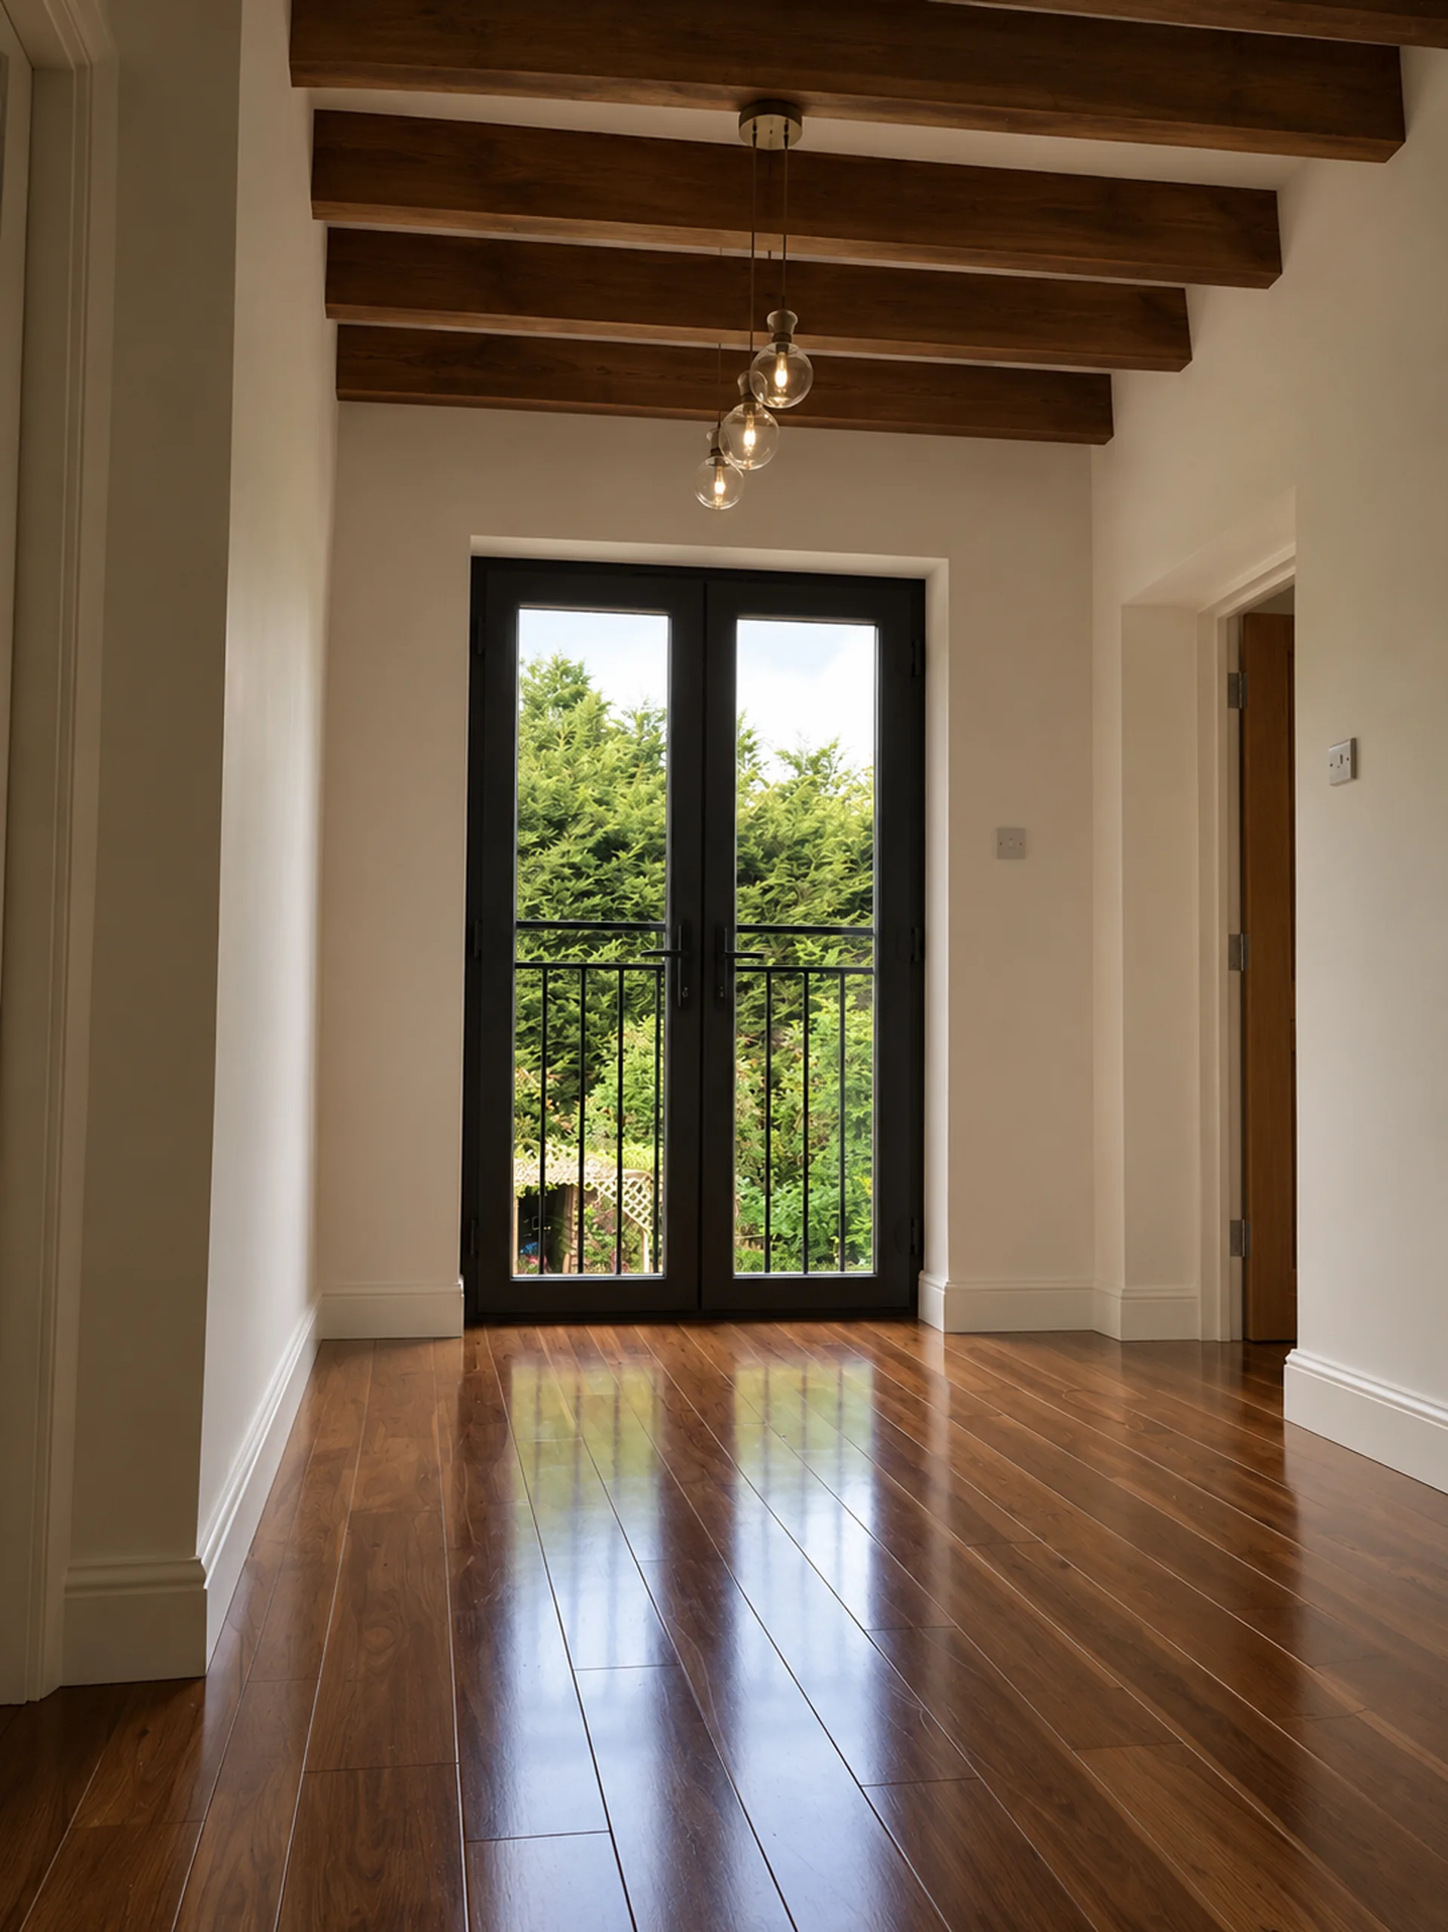
A two-storey rear extension, with the ground floor refurbished, a new kitchen, and two new bedrooms with en-suite bathrooms.
 (picture 1 of 27, opens full screen)
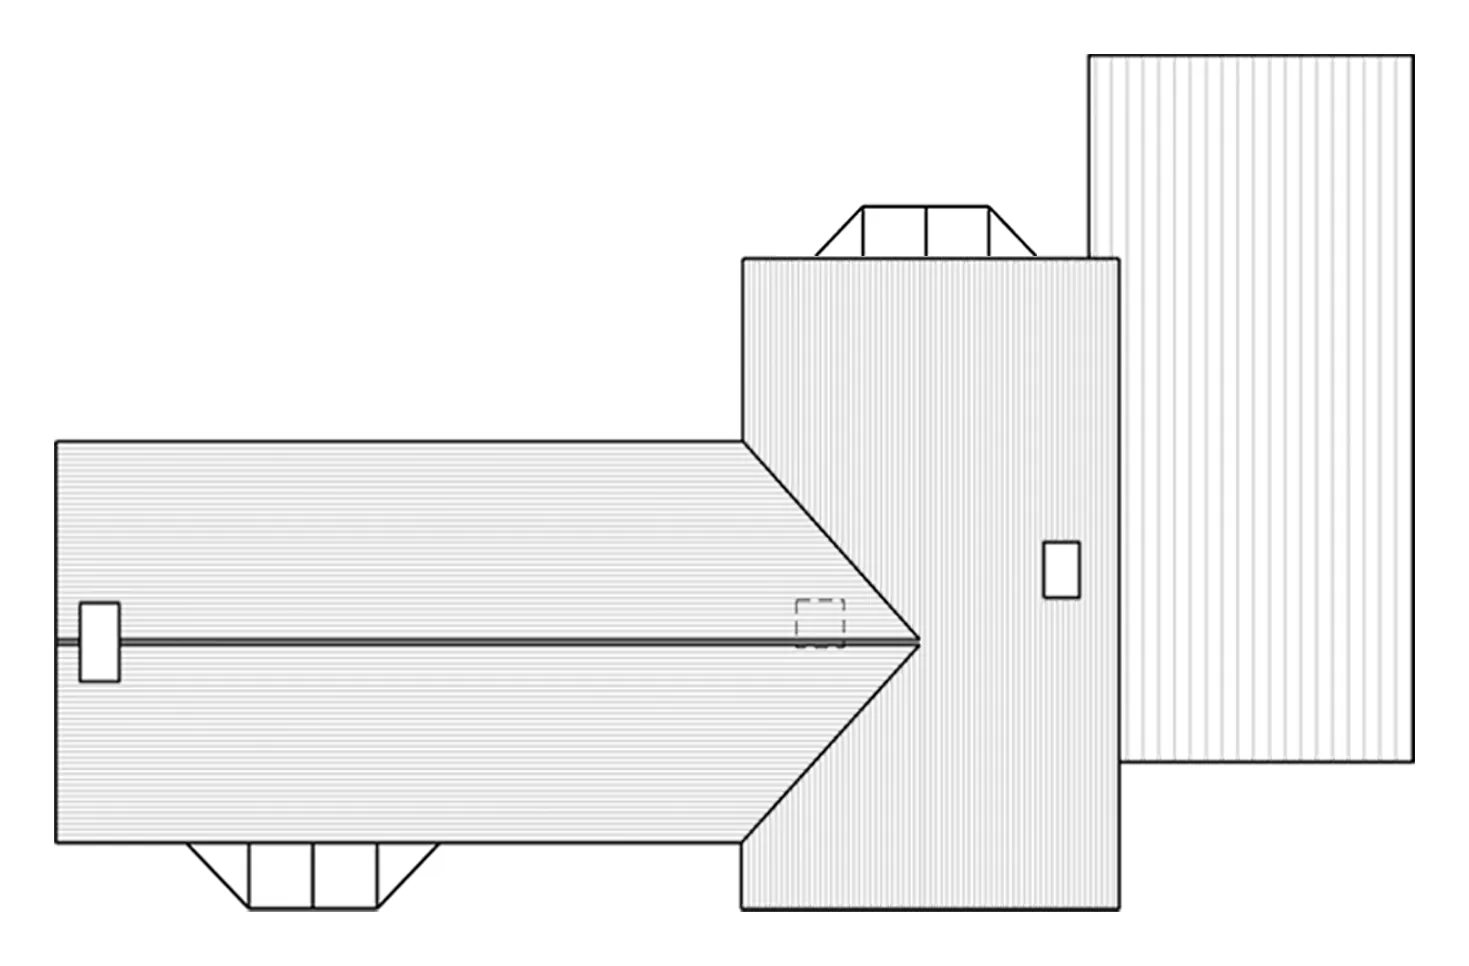
Drawings
 (picture 2 of 27, opens full screen)
 (picture 3 of 27, opens full screen)
 (picture 4 of 27, opens full screen)
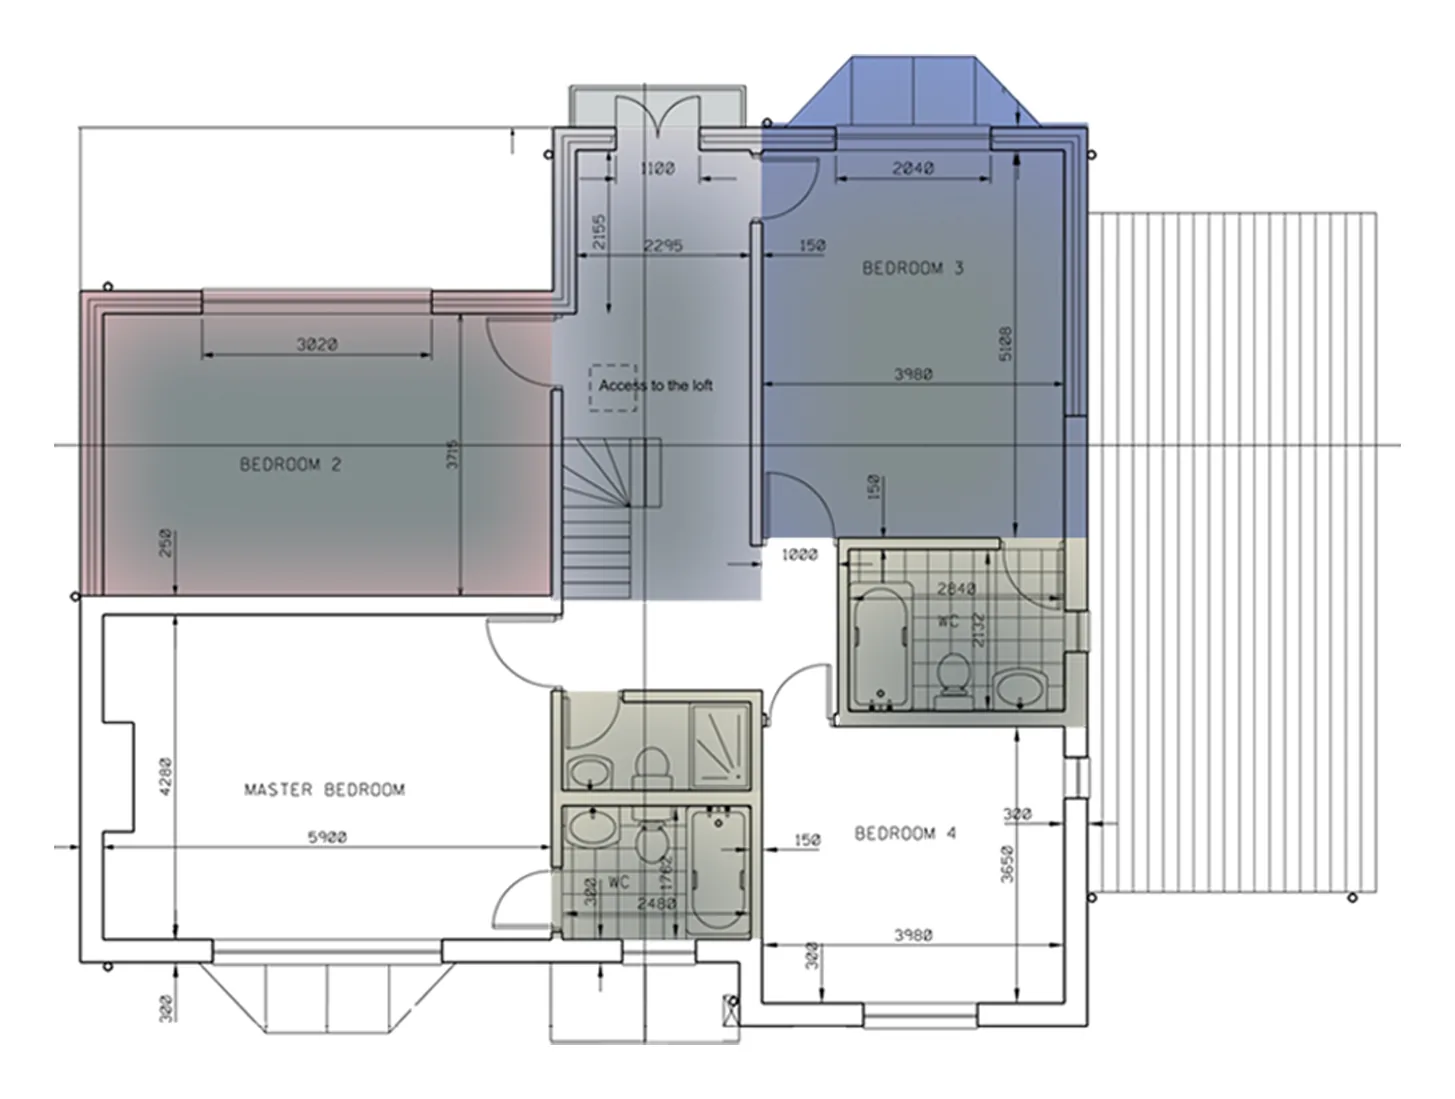 (picture 5 of 27, opens full screen)
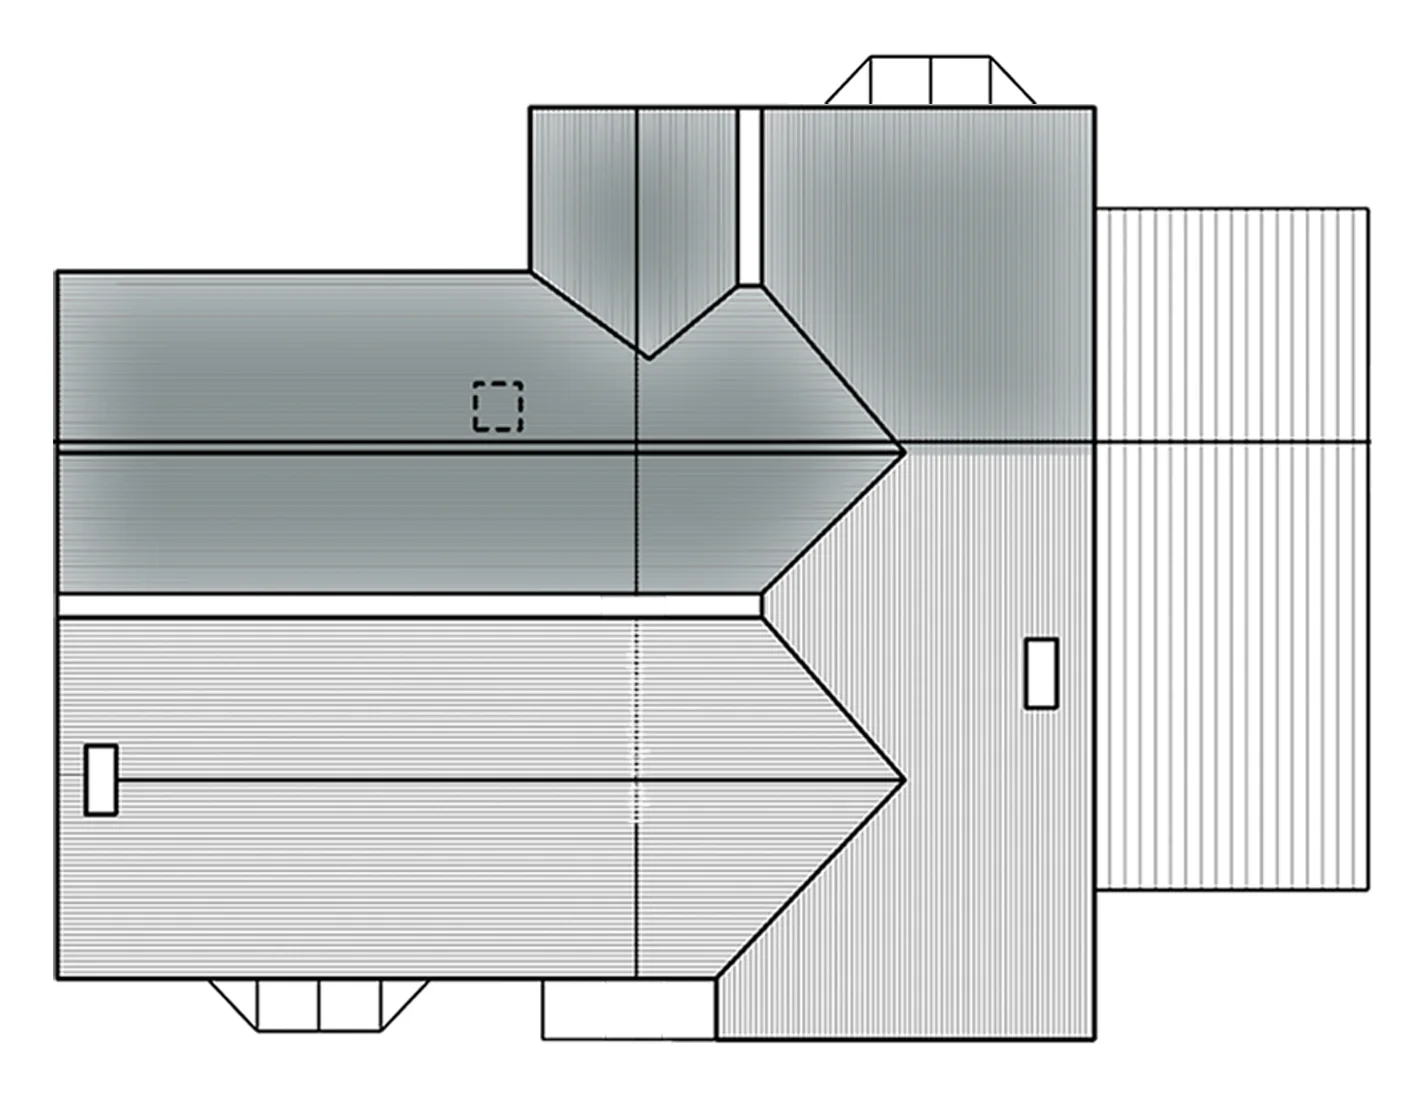 (picture 6 of 27, opens full screen)
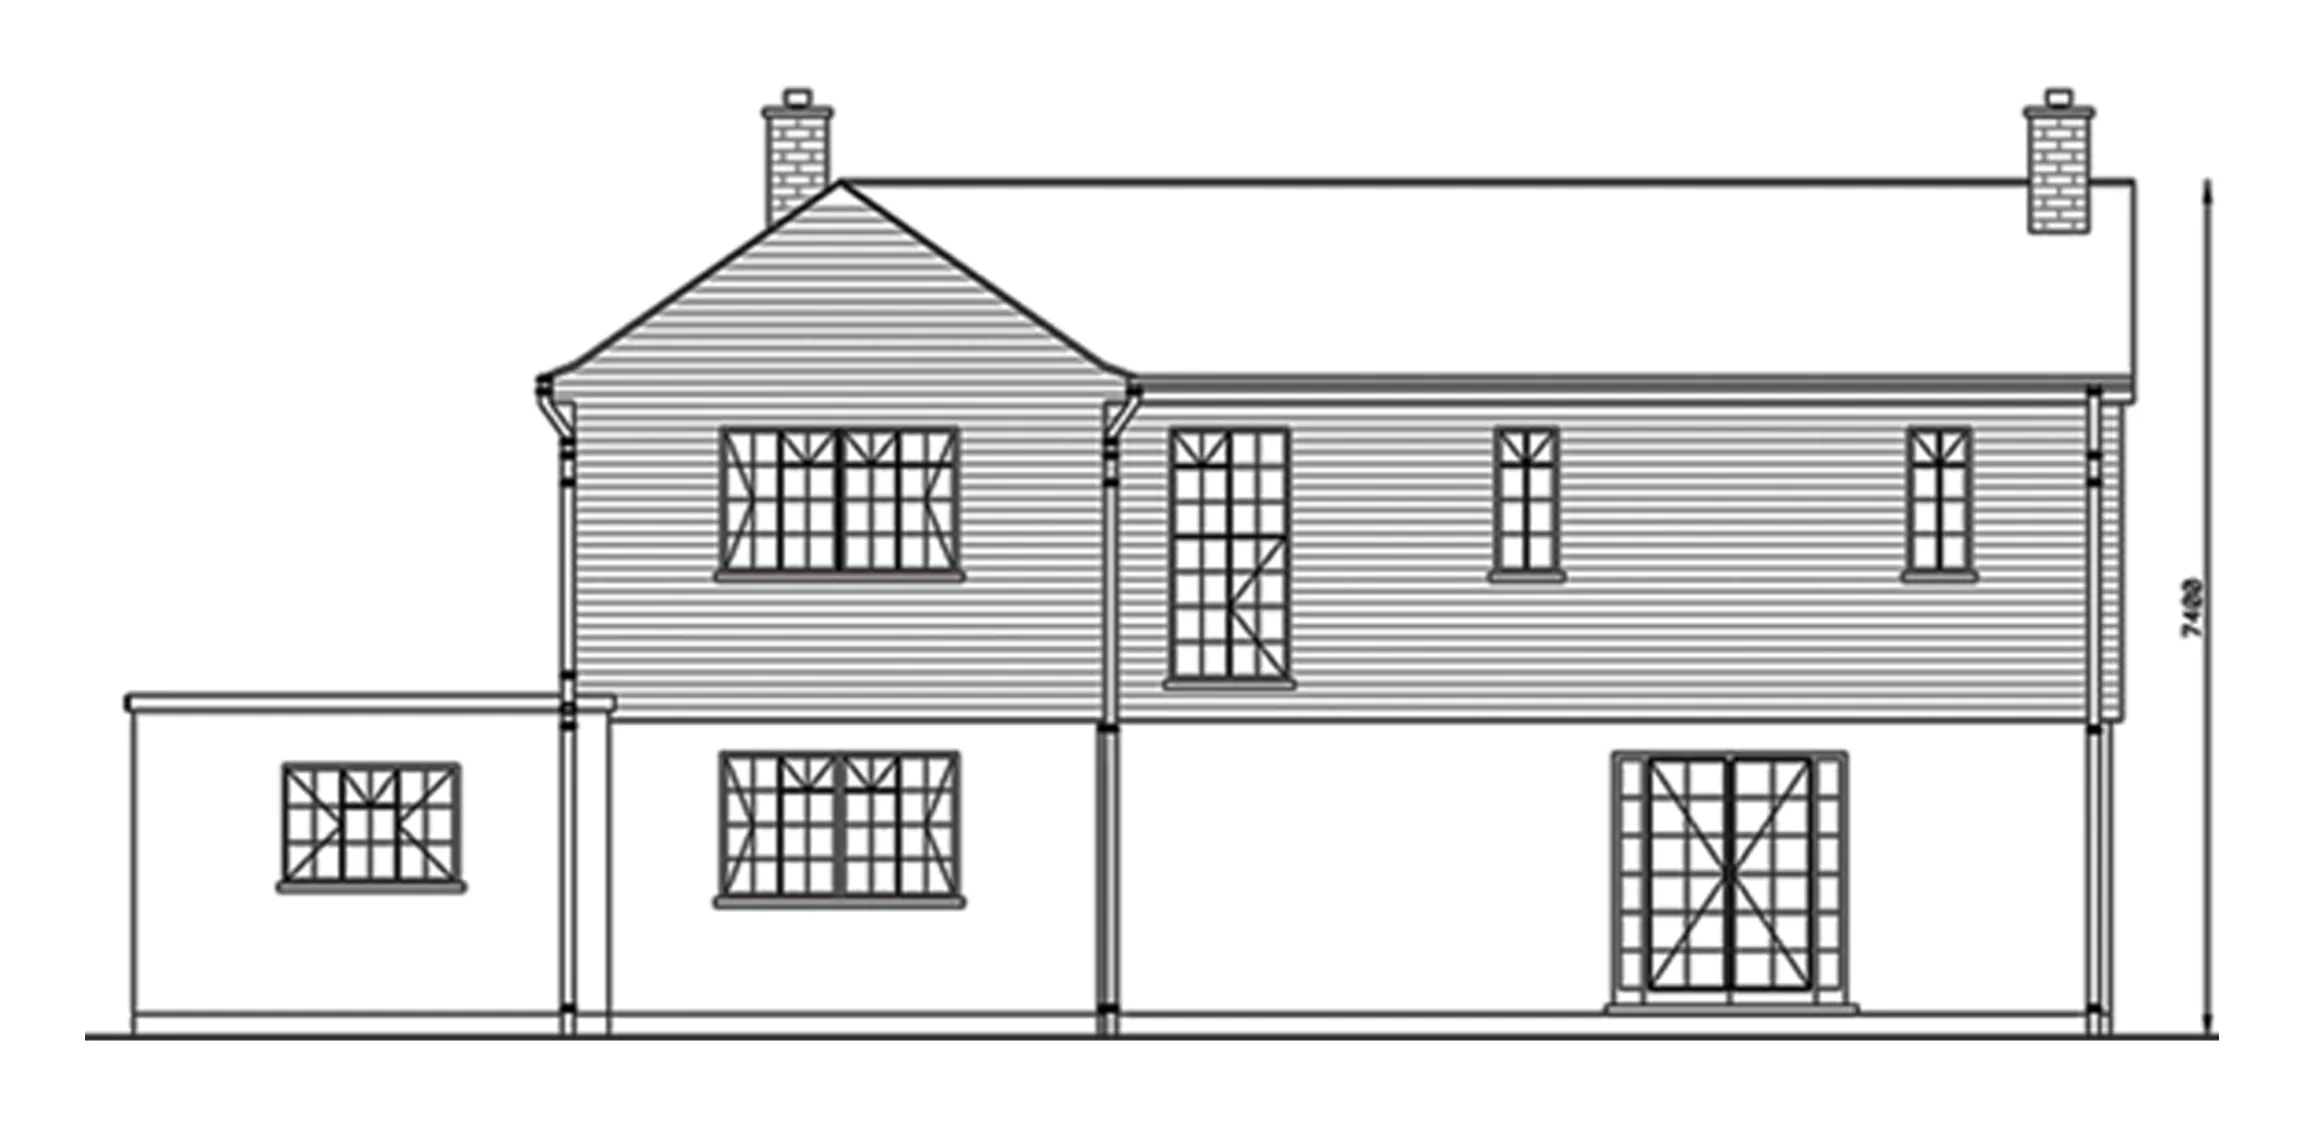 (picture 7 of 27, opens full screen)
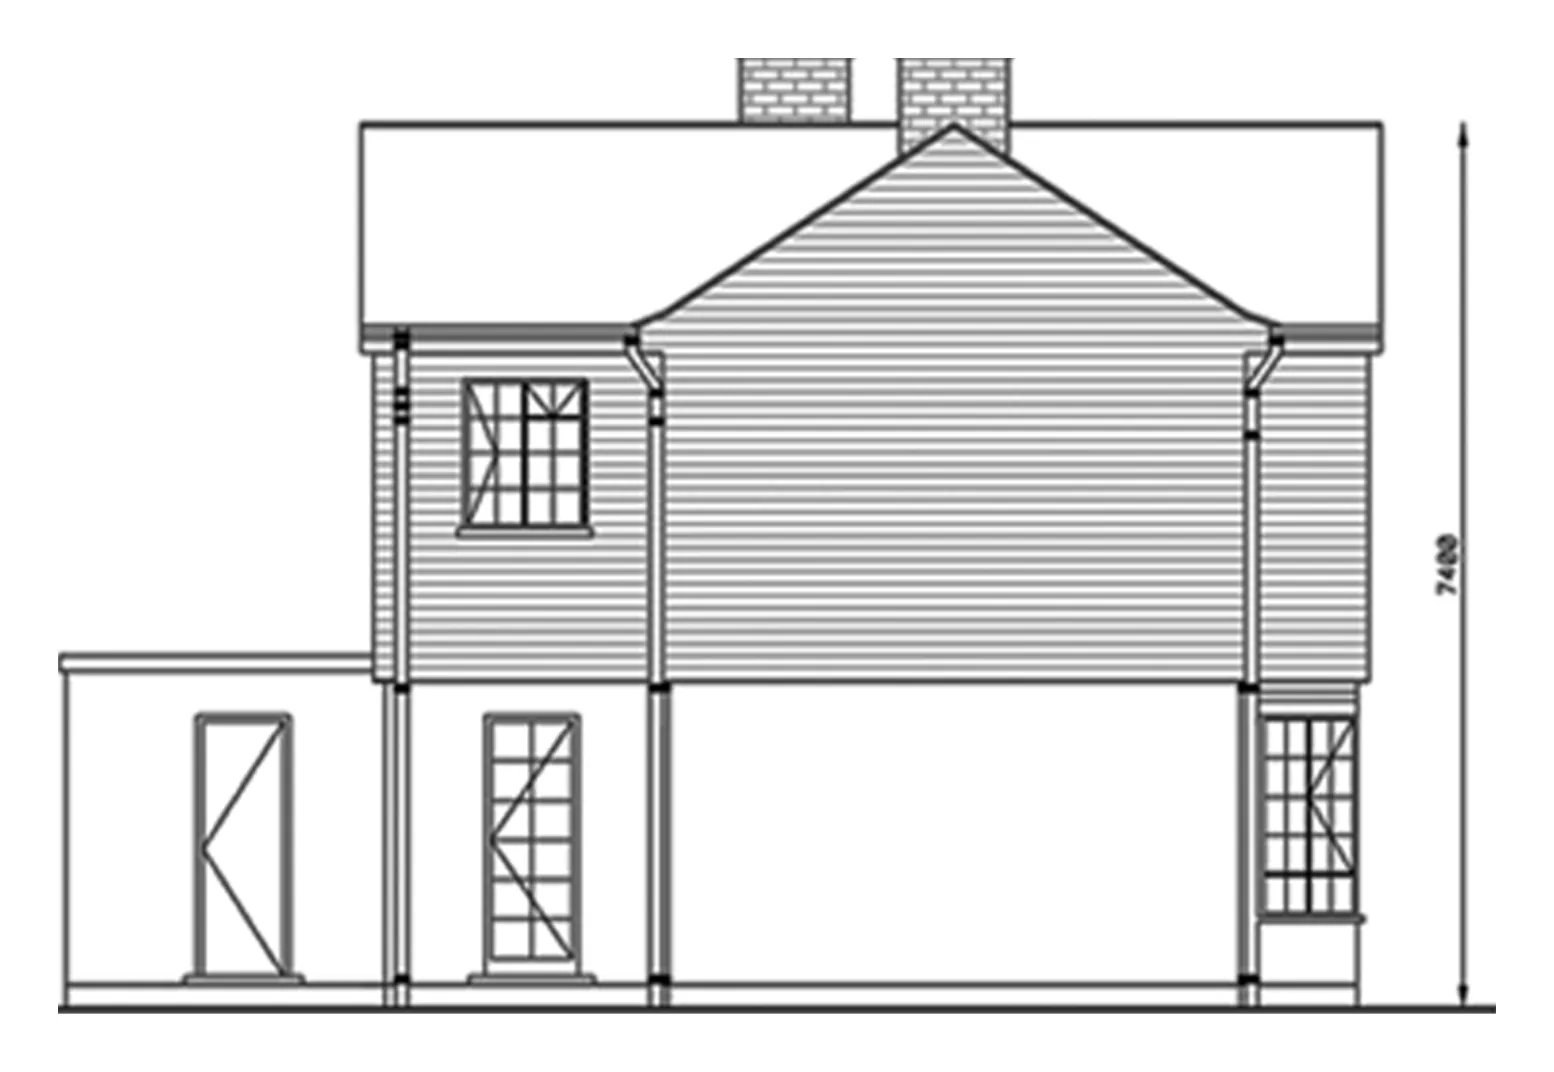 (picture 8 of 27, opens full screen)
 (picture 9 of 27, opens full screen)
 (picture 10 of 27, opens full screen)
Views
 (picture 11 of 27, opens full screen)
 (picture 12 of 27, opens full screen)
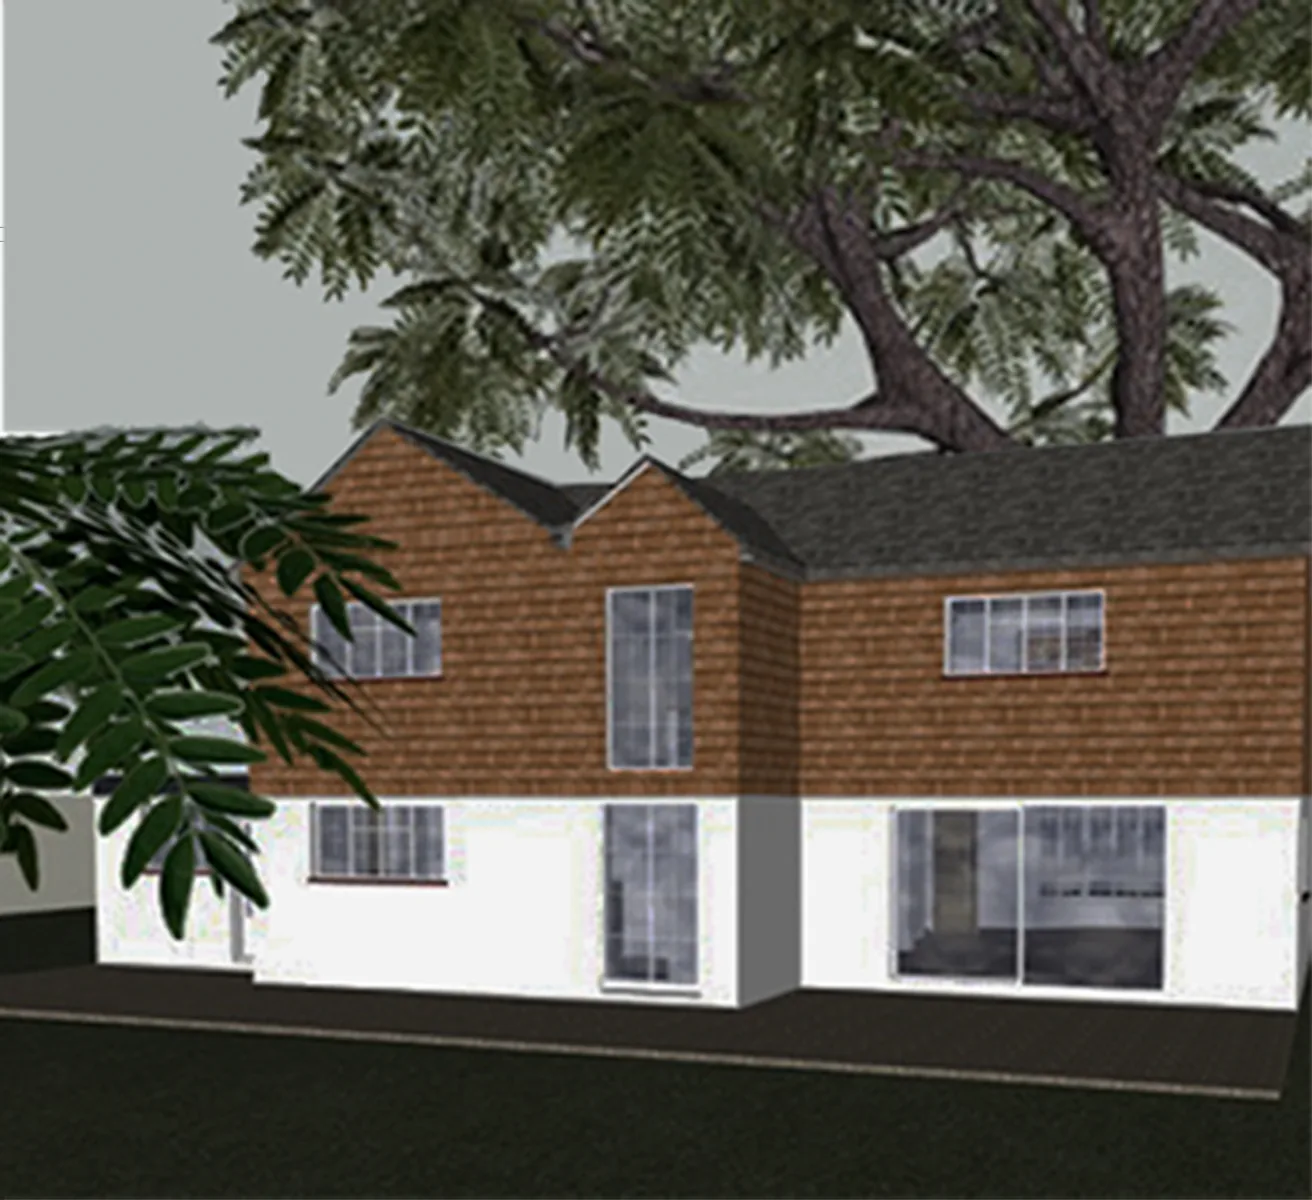 (picture 13 of 27, opens full screen)
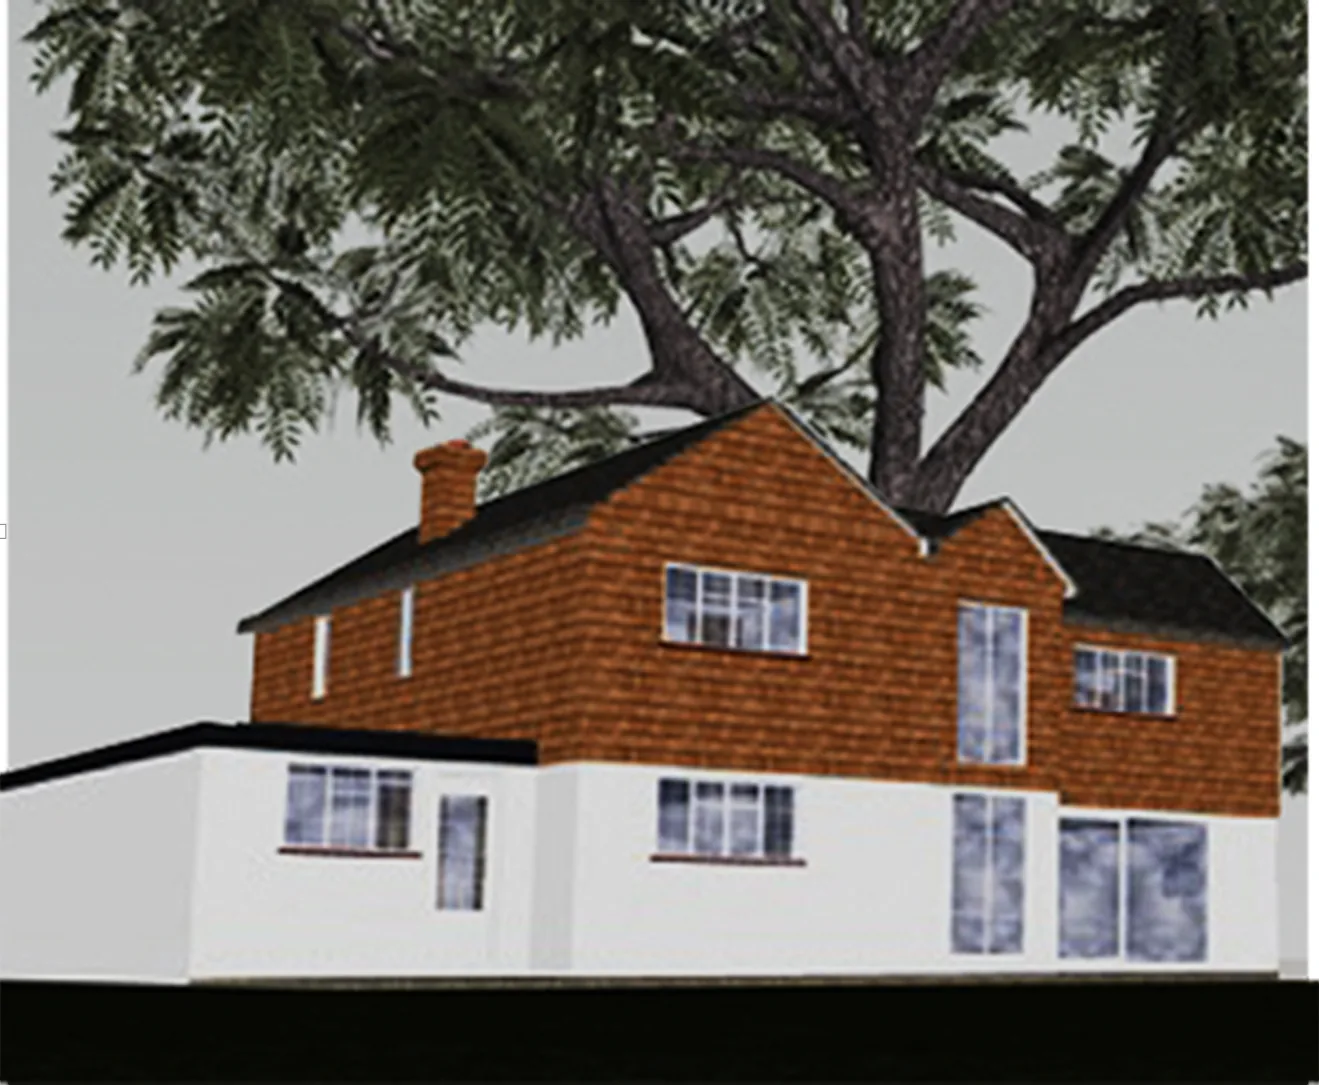 (picture 14 of 27, opens full screen)
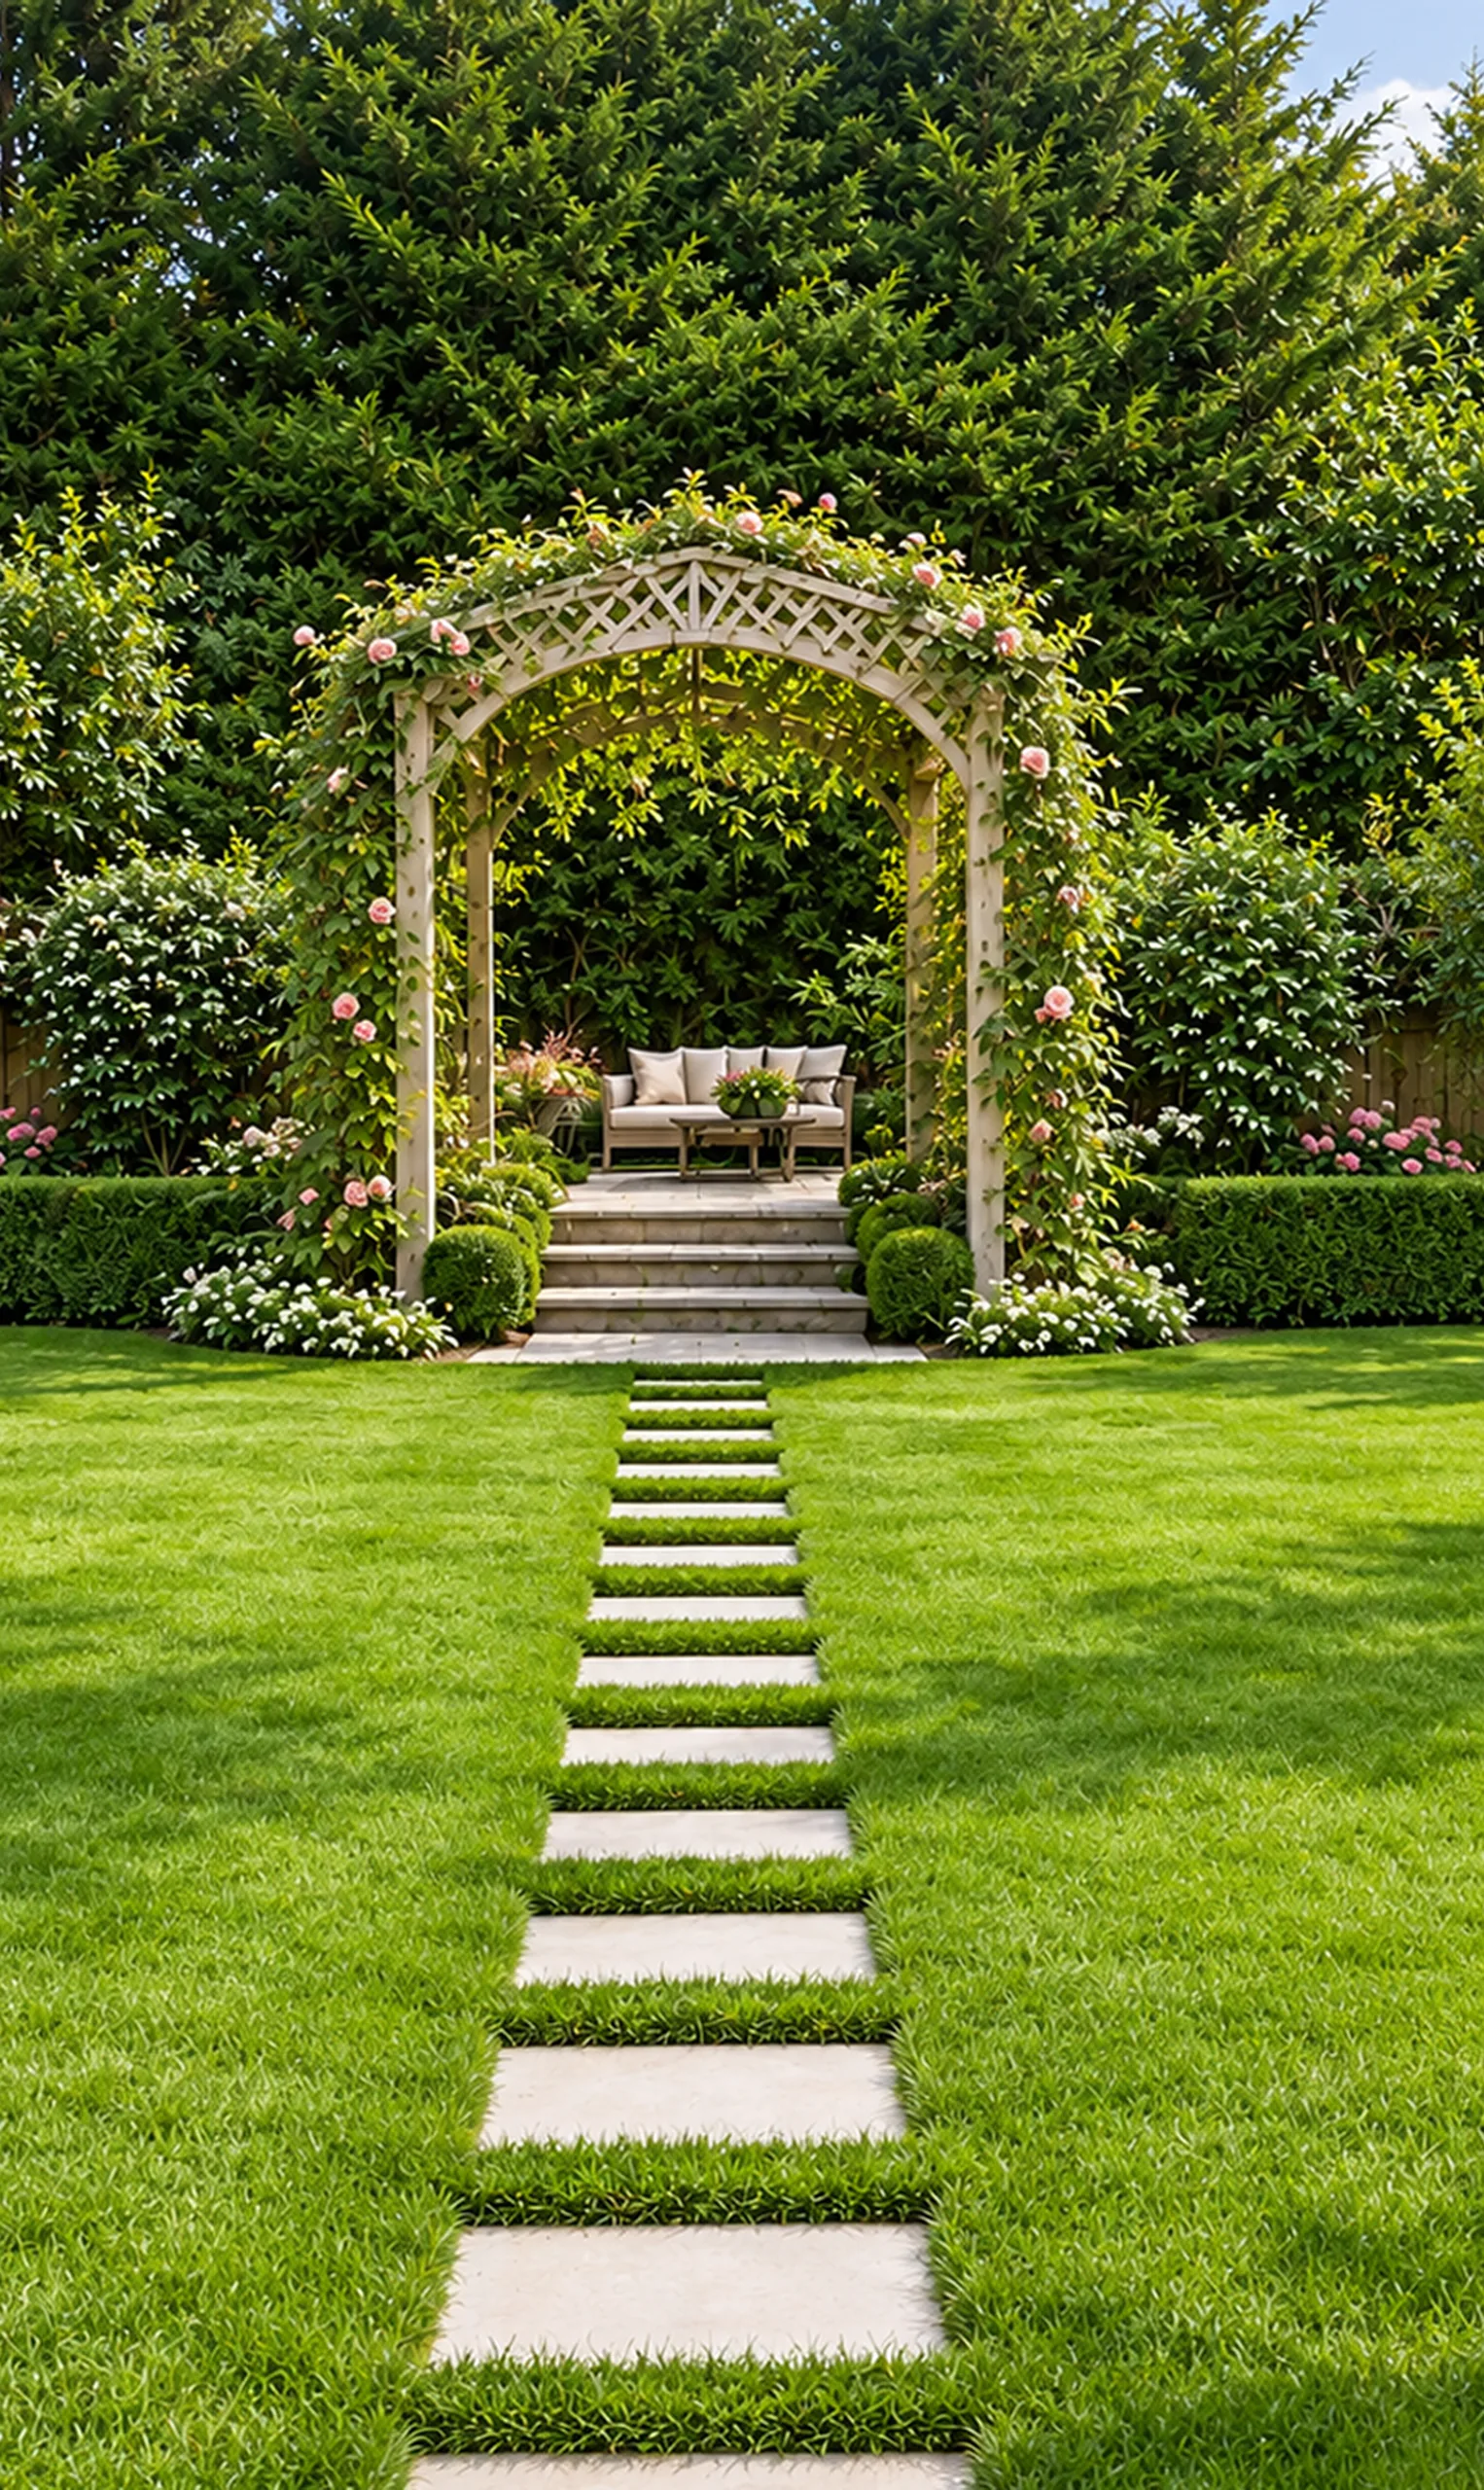 (picture 15 of 27, opens full screen)
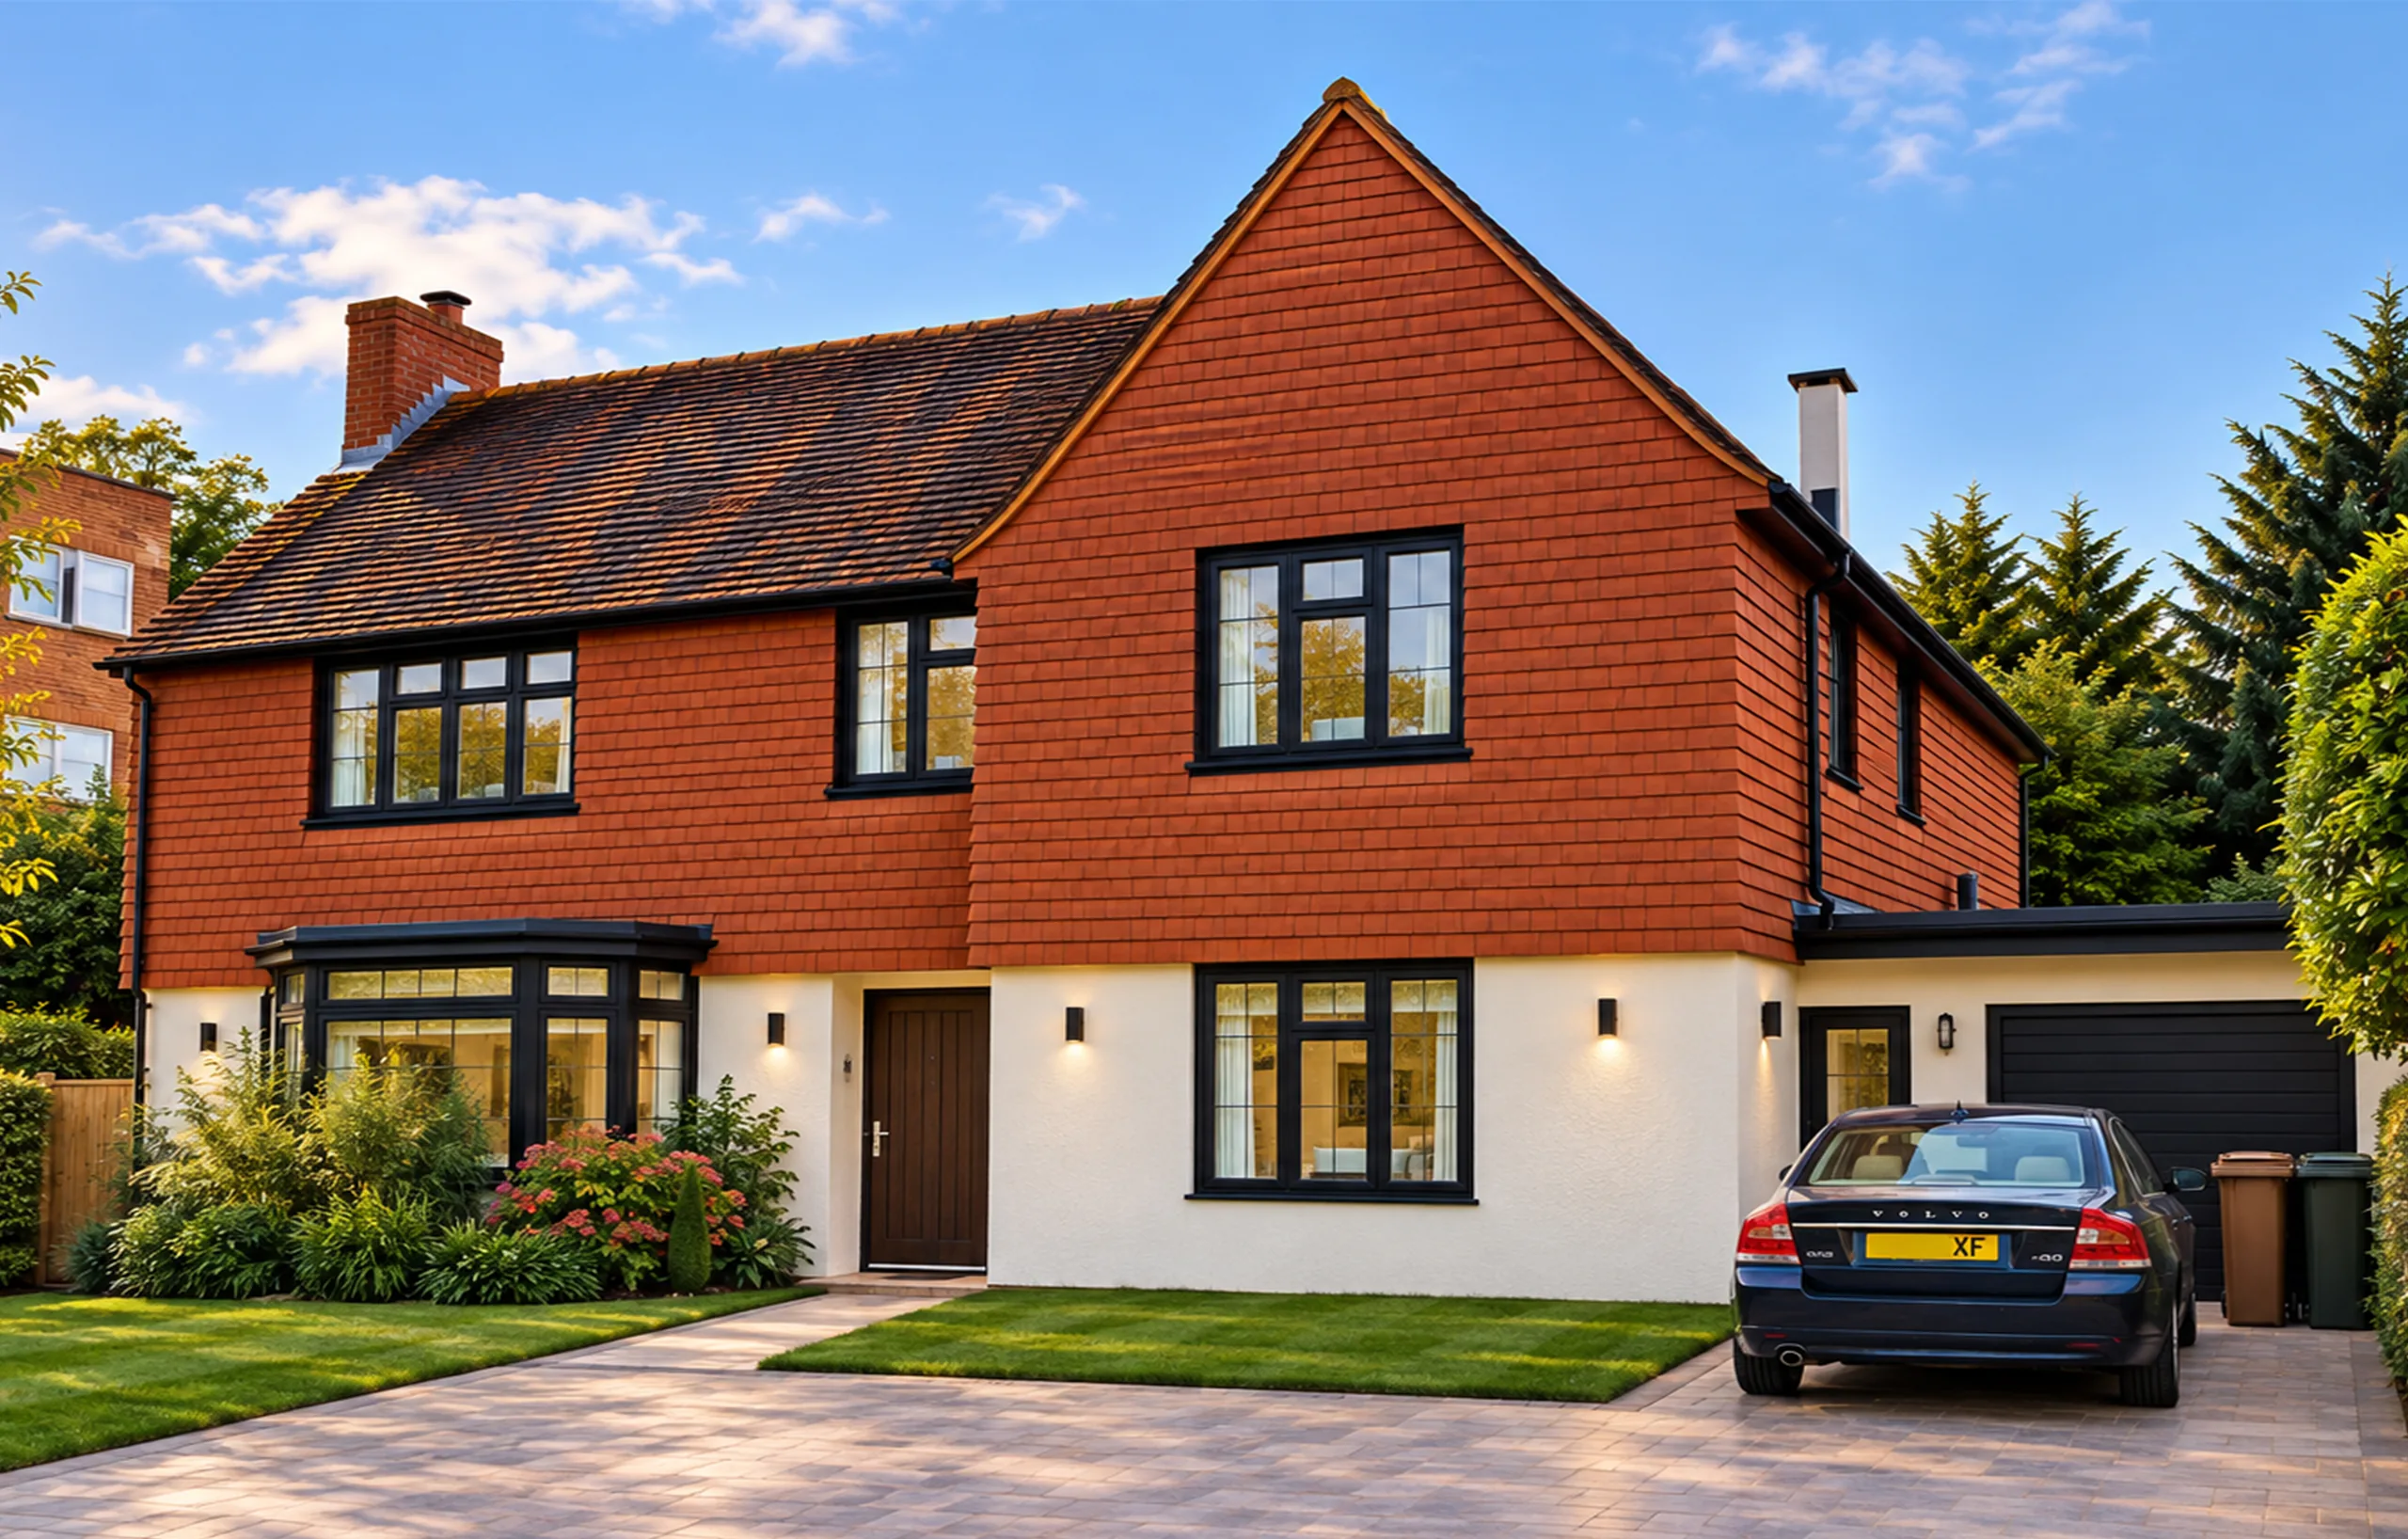 (picture 16 of 27, opens full screen)
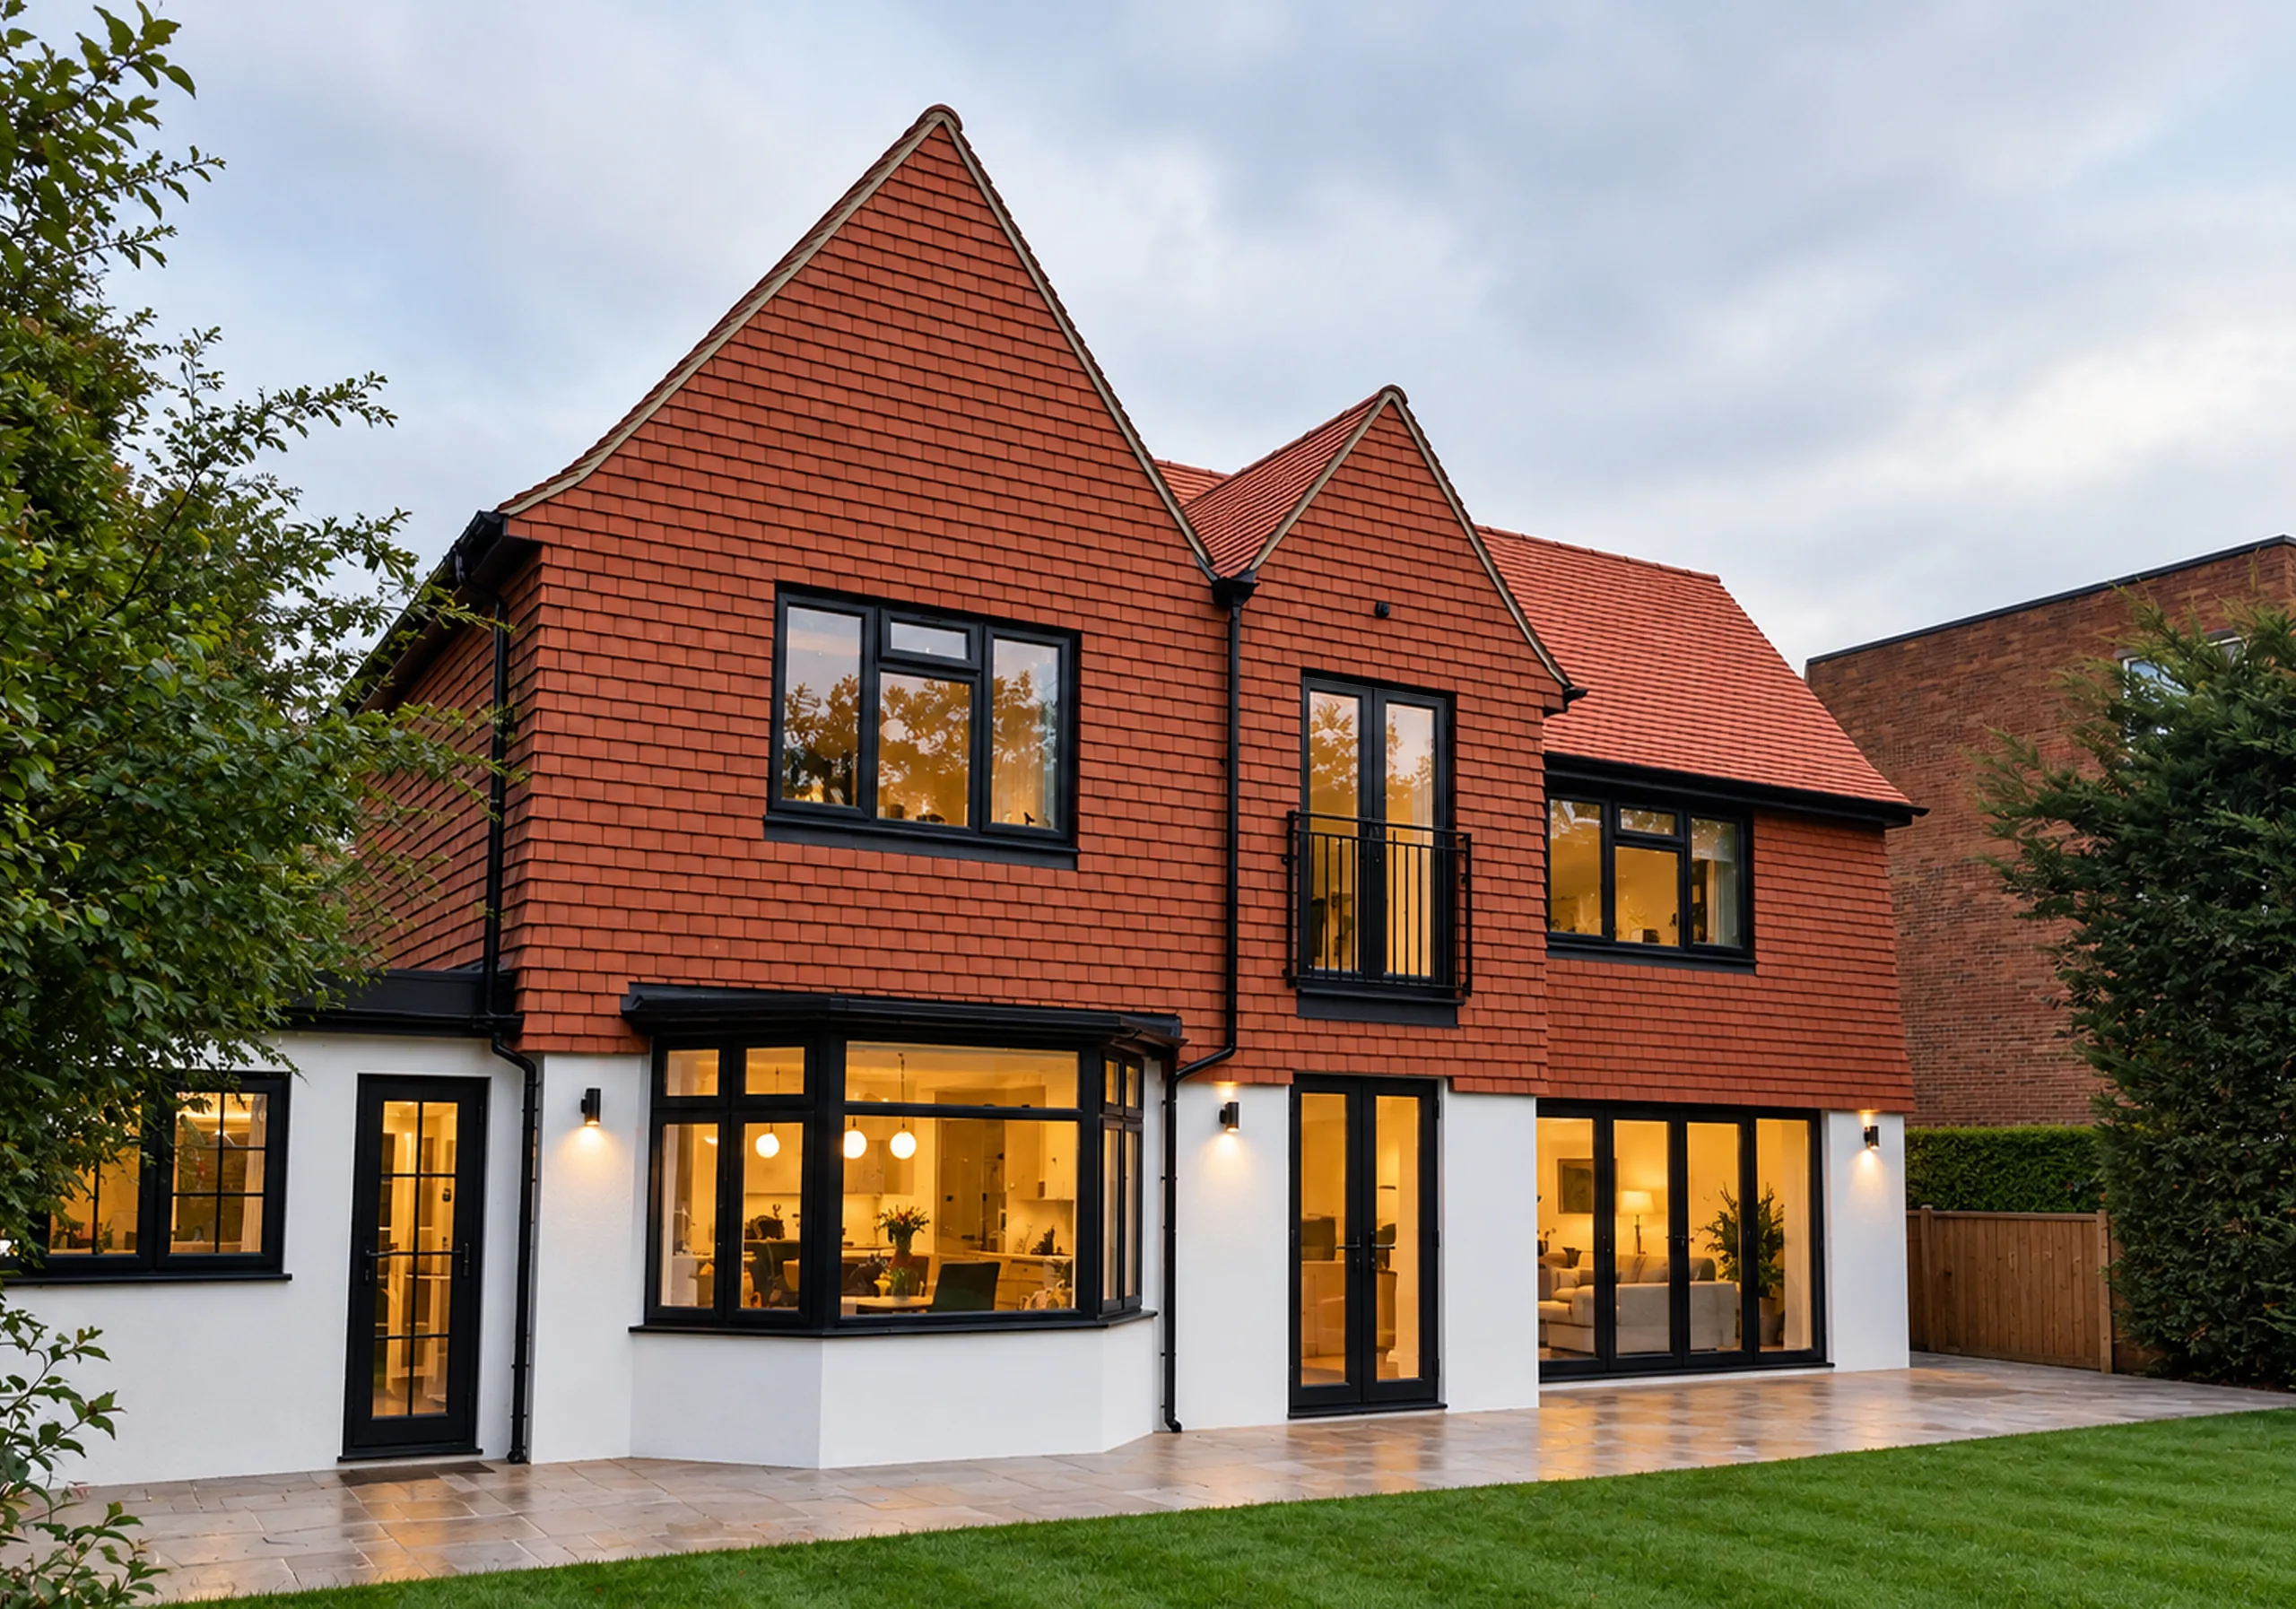 (picture 17 of 27, opens full screen)
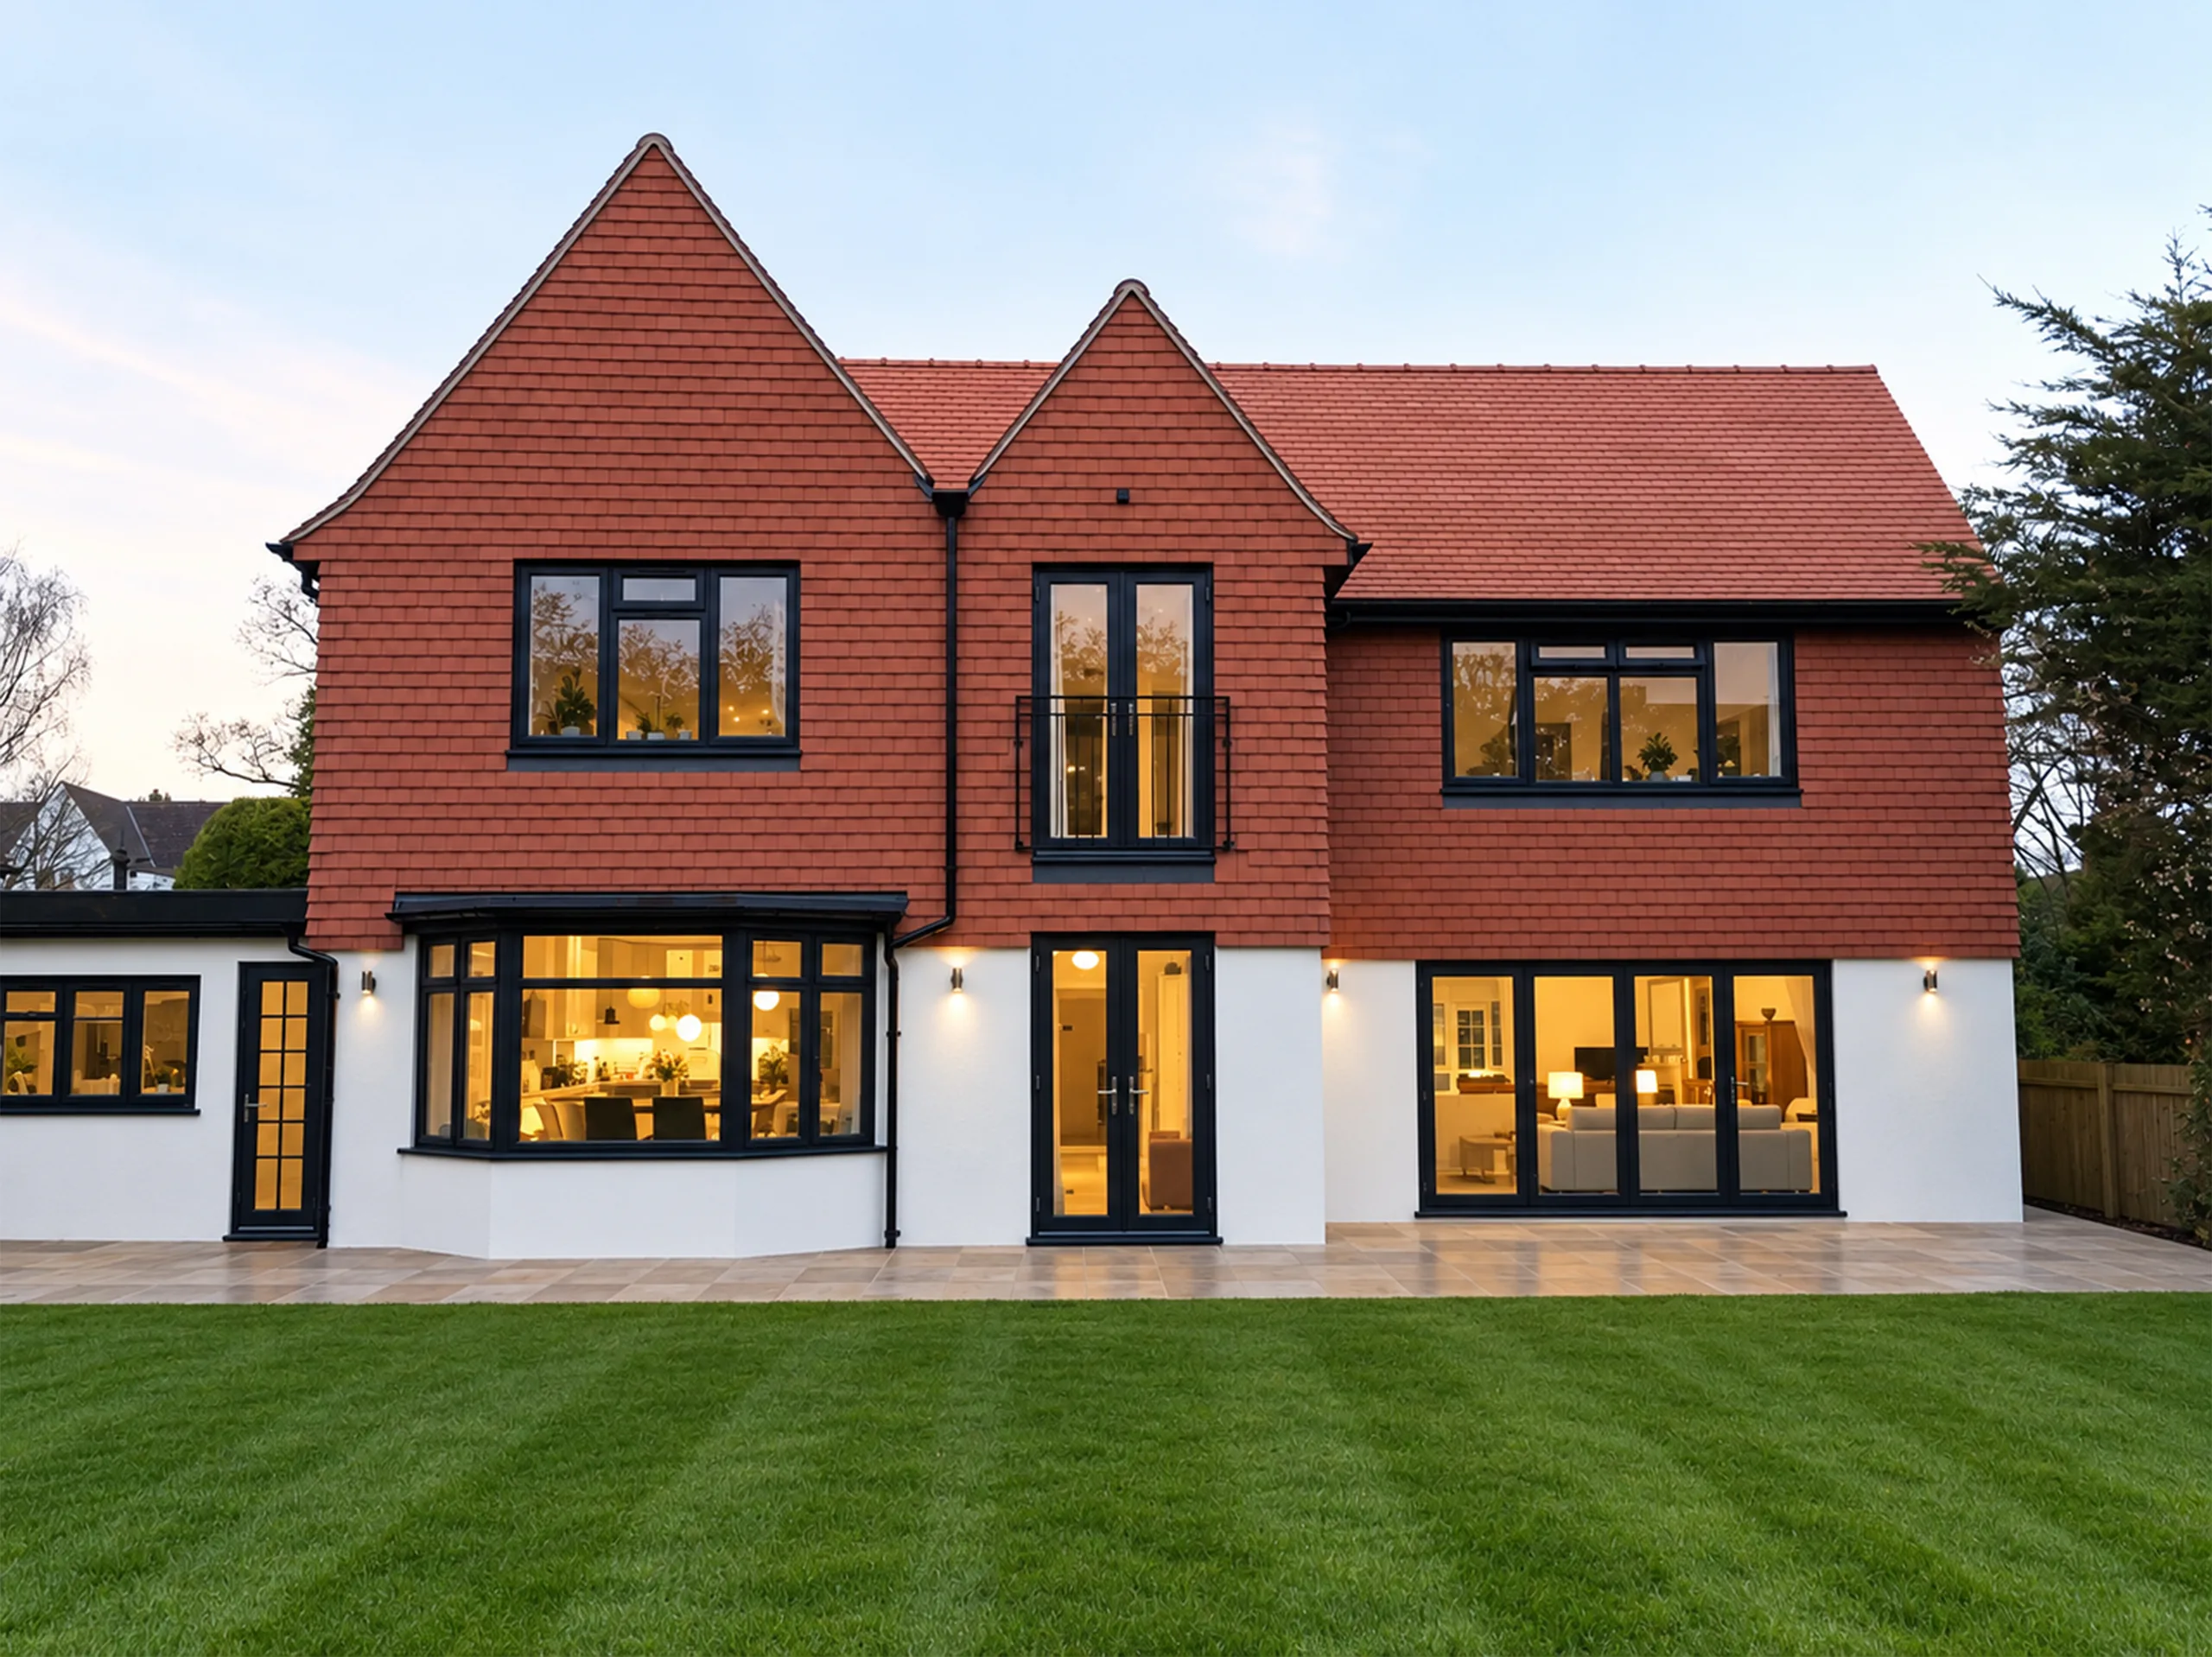 (picture 18 of 27, opens full screen)
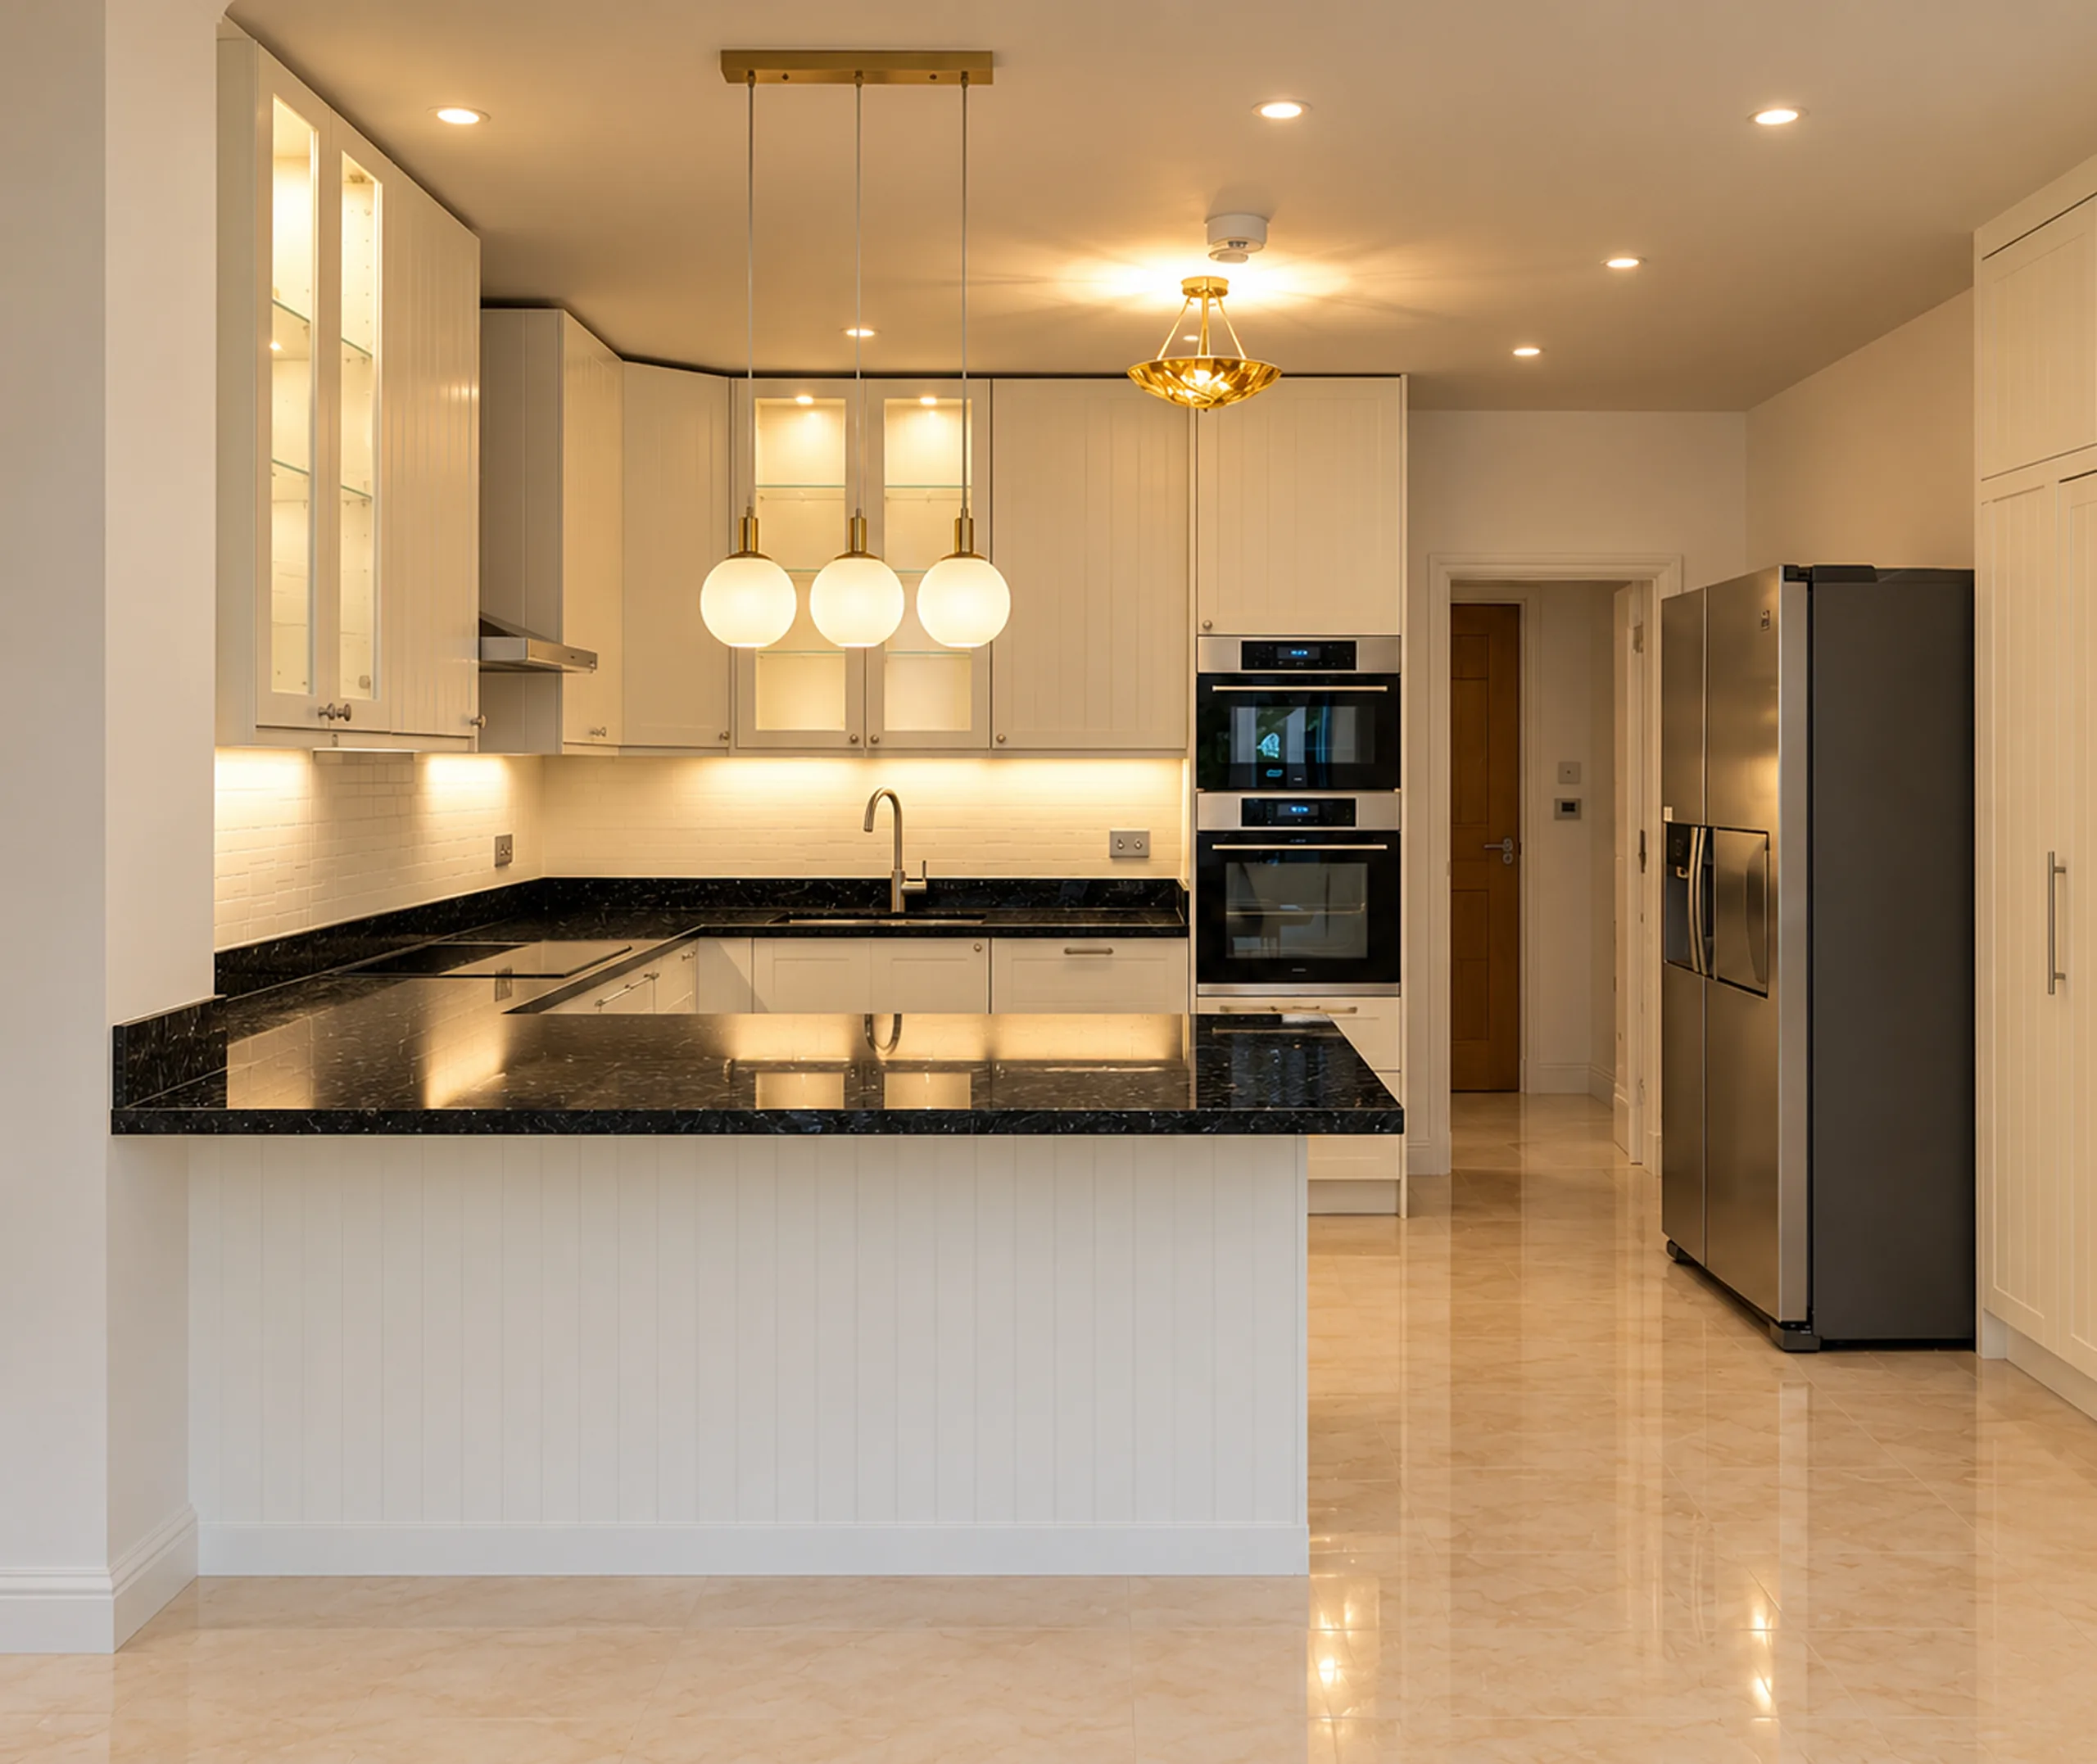 (picture 19 of 27, opens full screen)
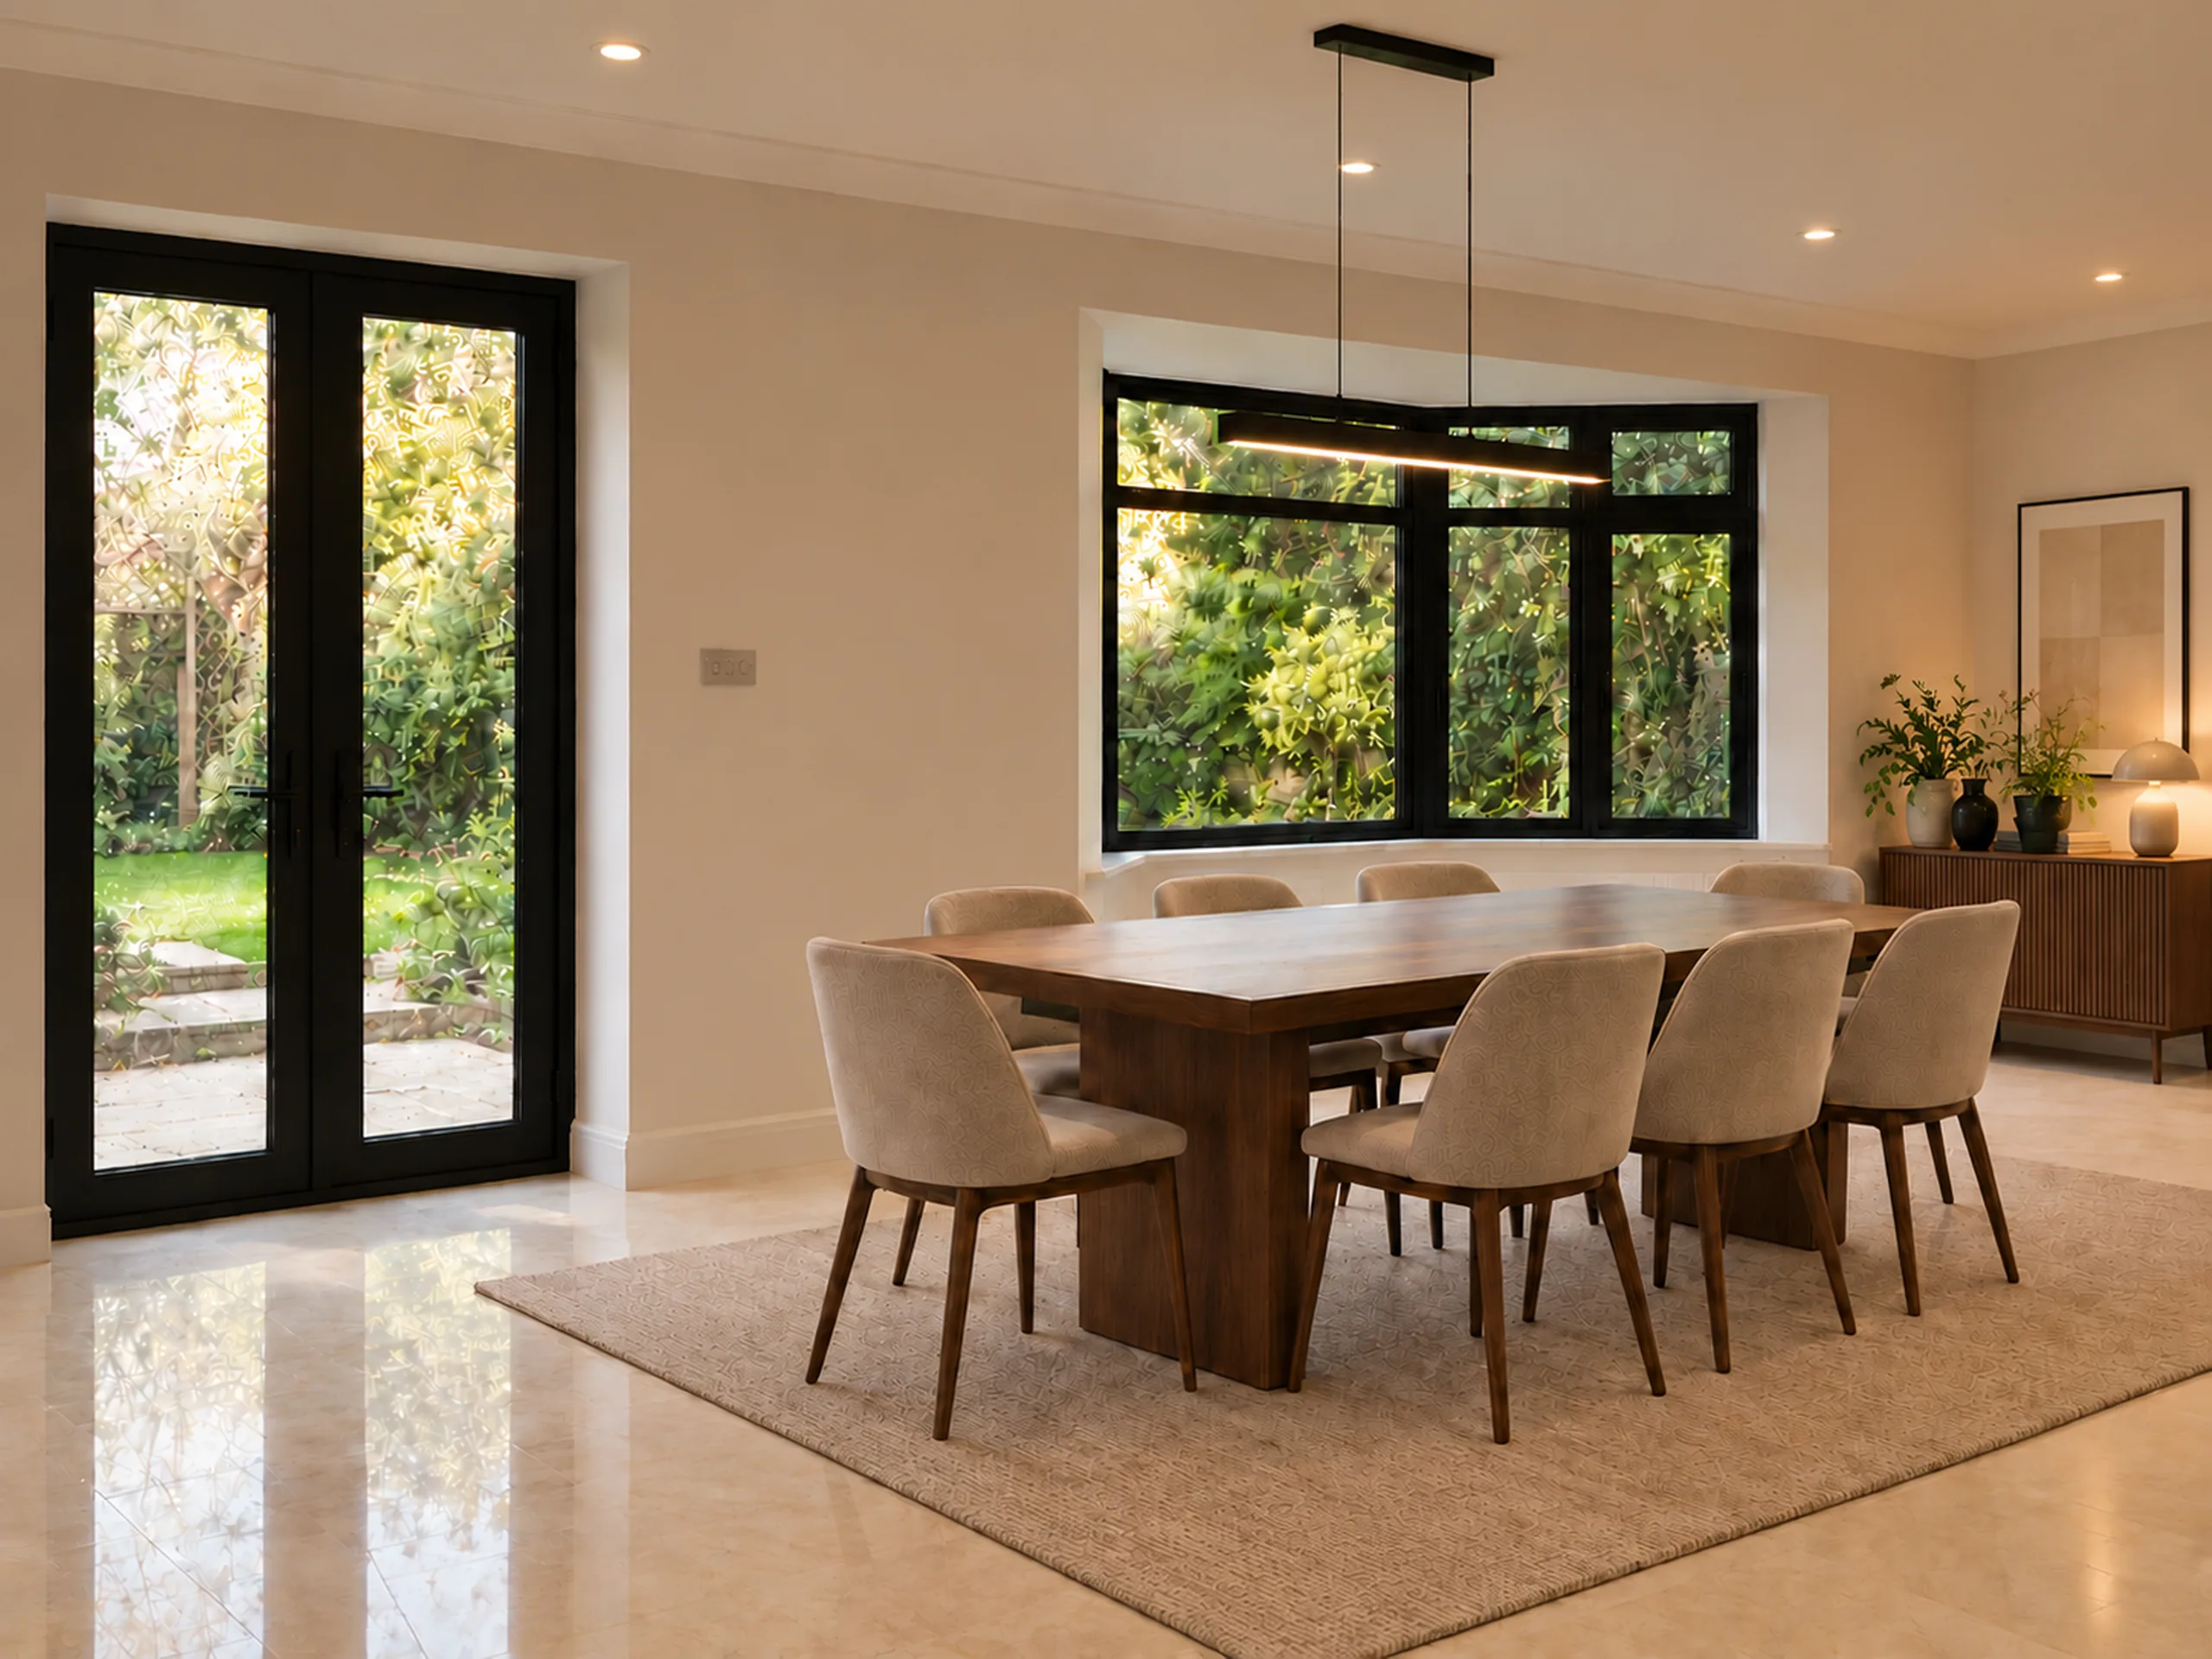 (picture 20 of 27, opens full screen)
 (picture 21 of 27, opens full screen)
 (picture 22 of 27, opens full screen)
 (picture 23 of 27, opens full screen)
 (picture 24 of 27, opens full screen)
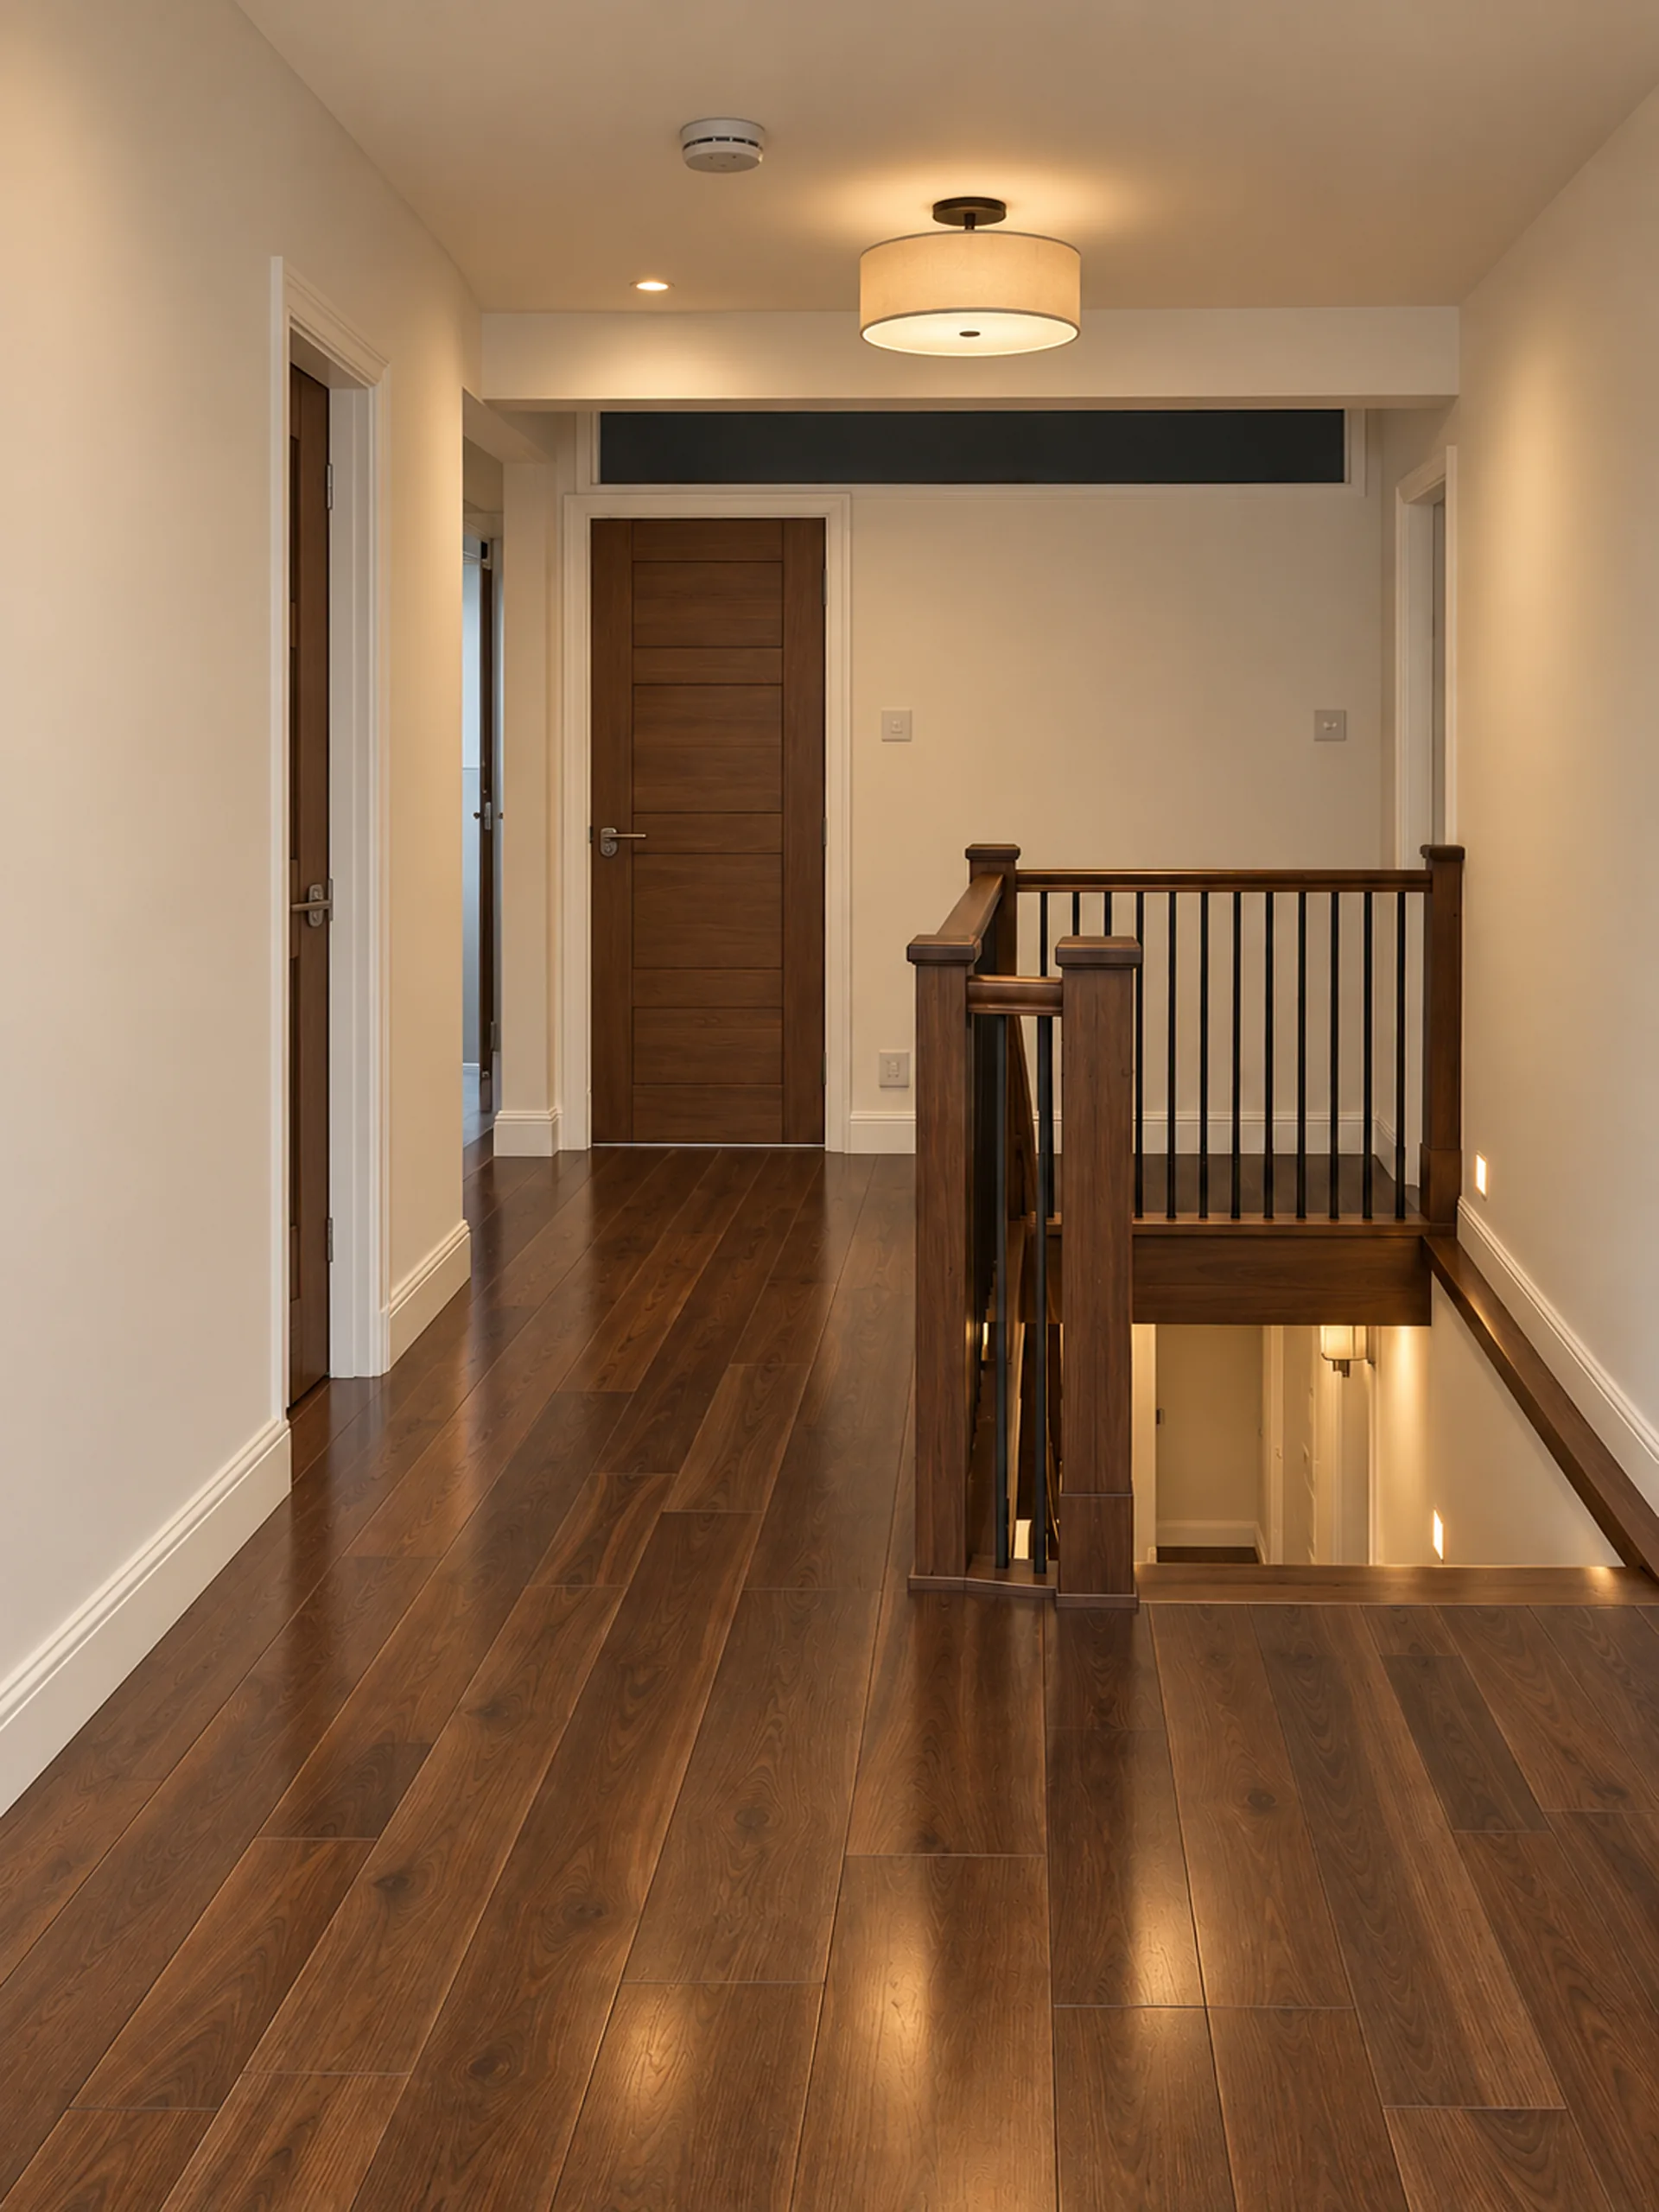 (picture 25 of 27, opens full screen)
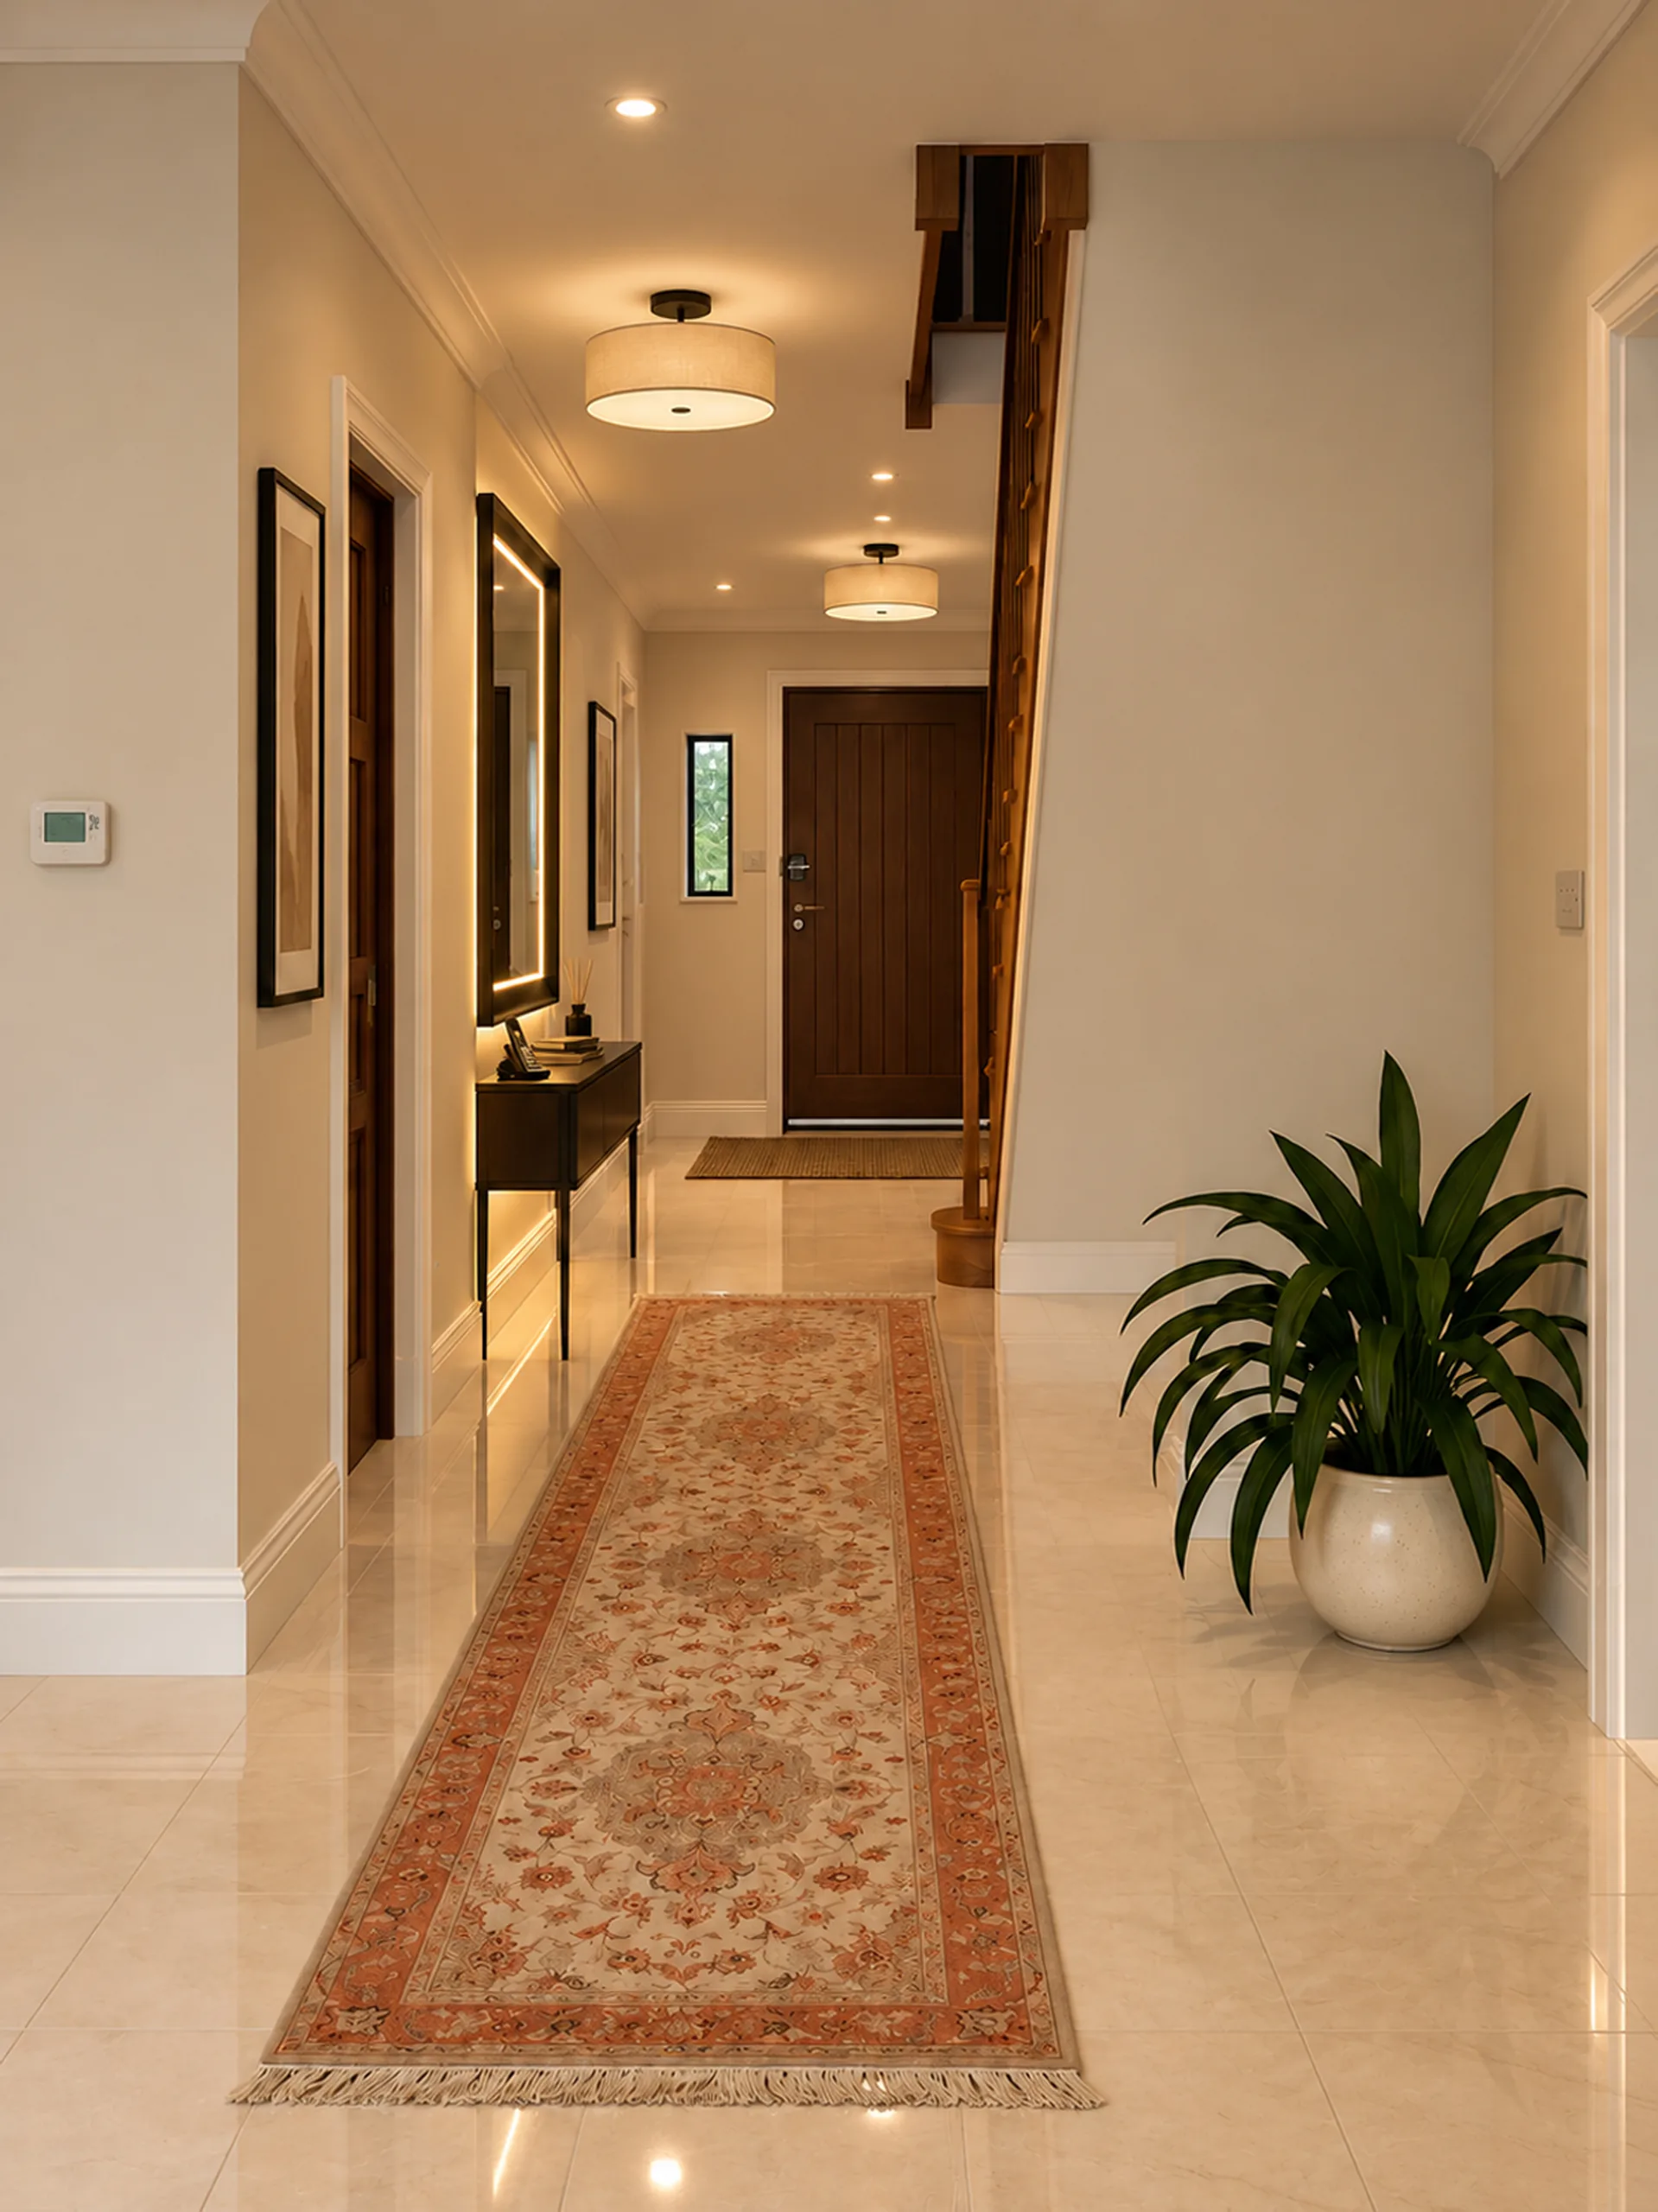 (picture 26 of 27, opens full screen)
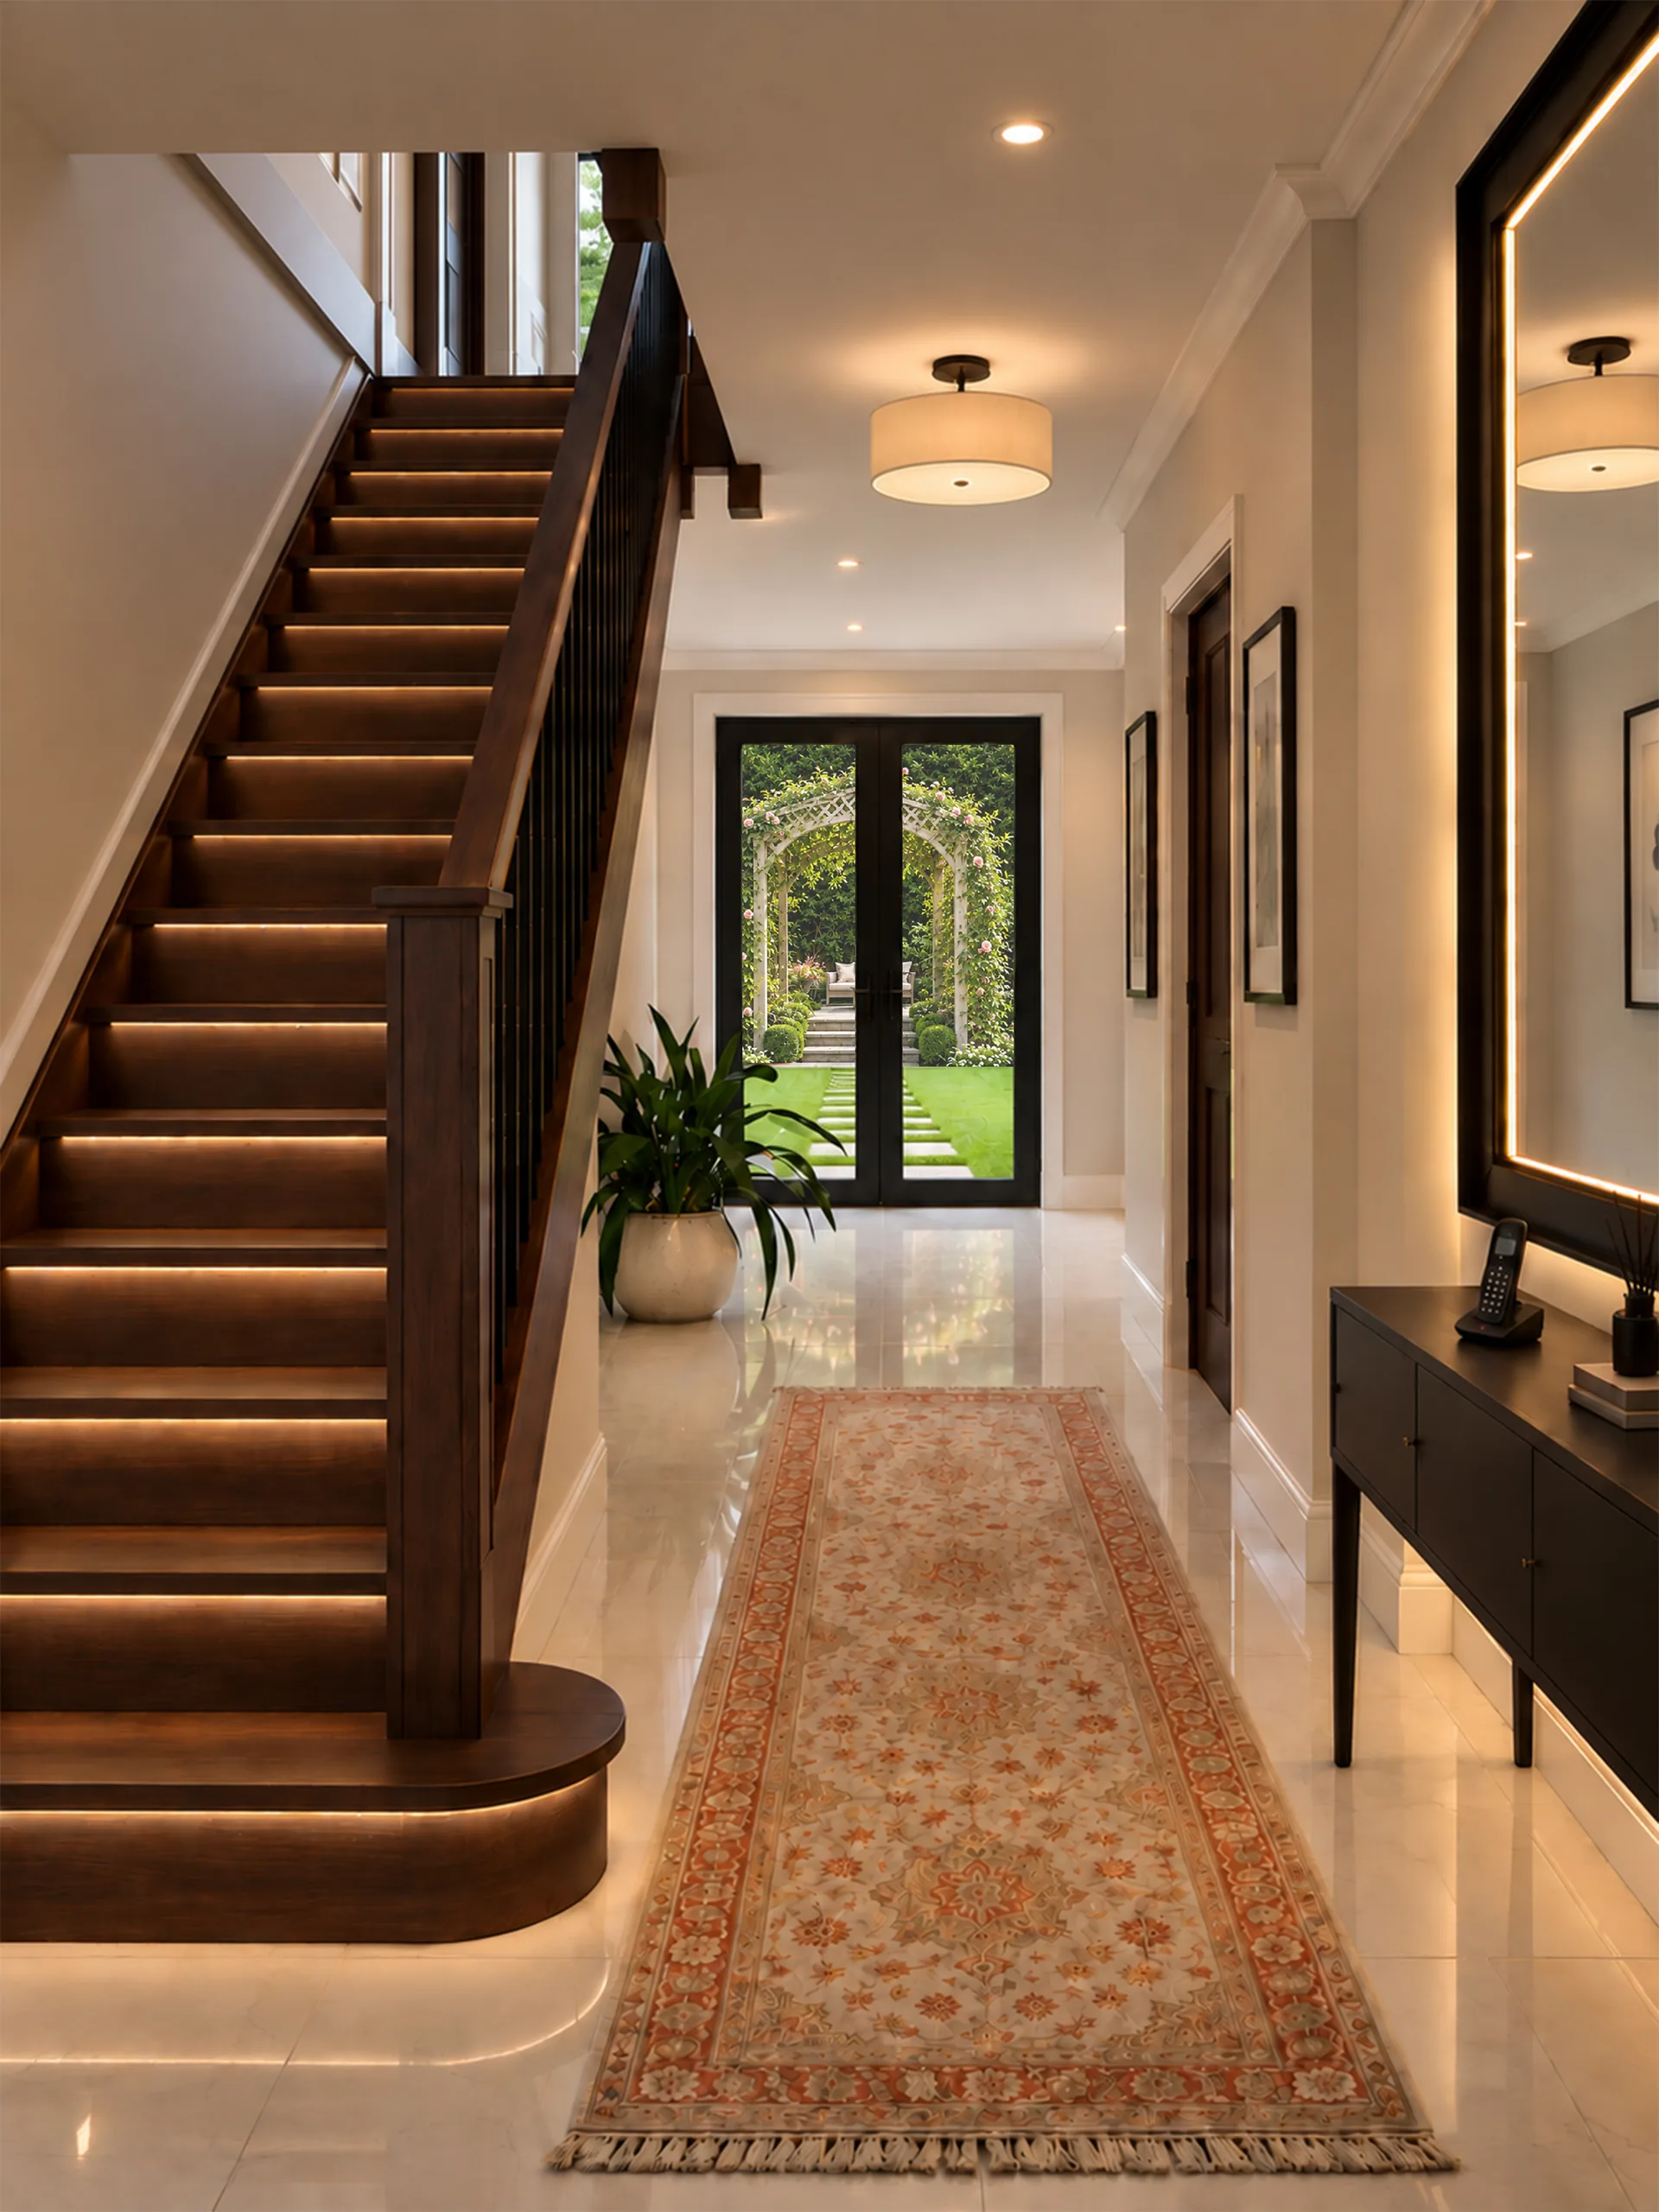 (picture 27 of 27, opens full screen)